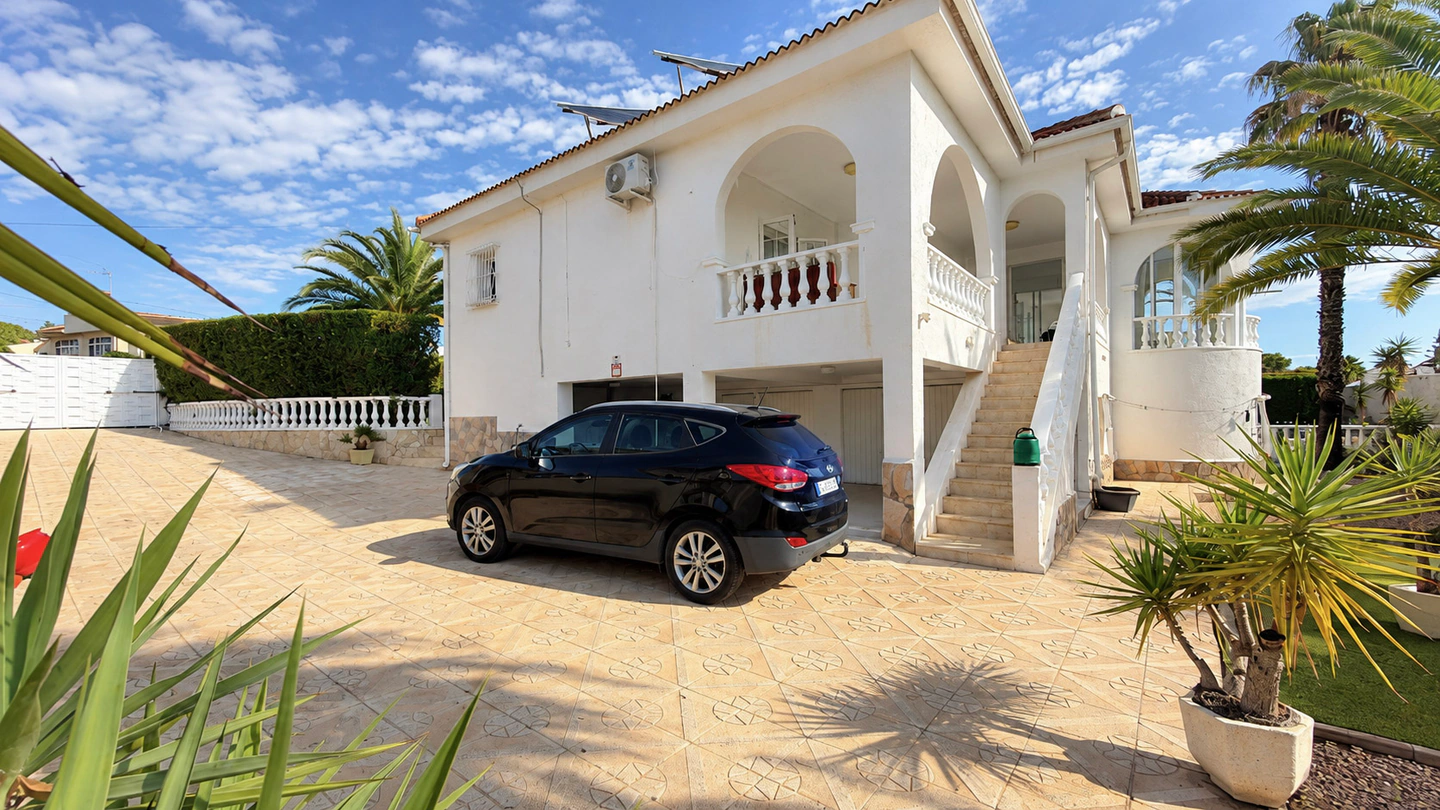
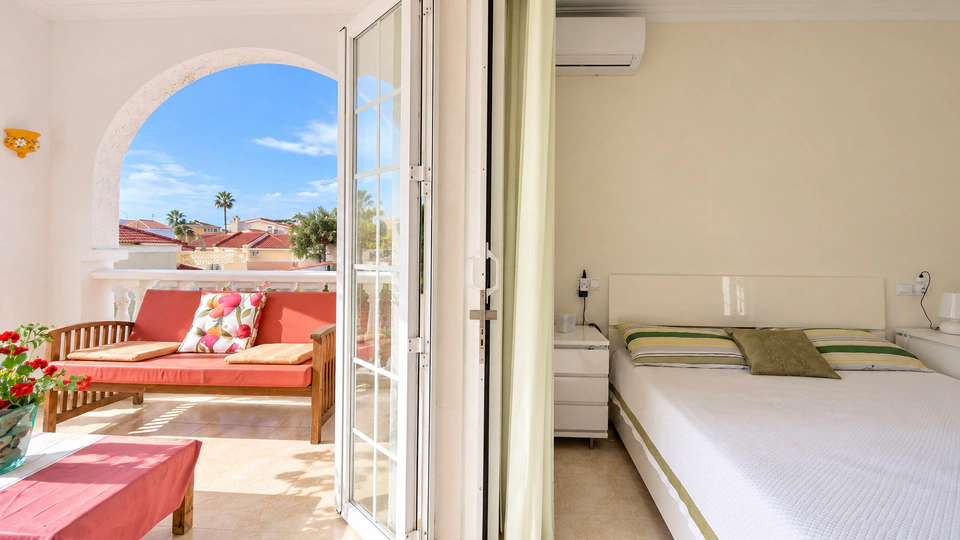
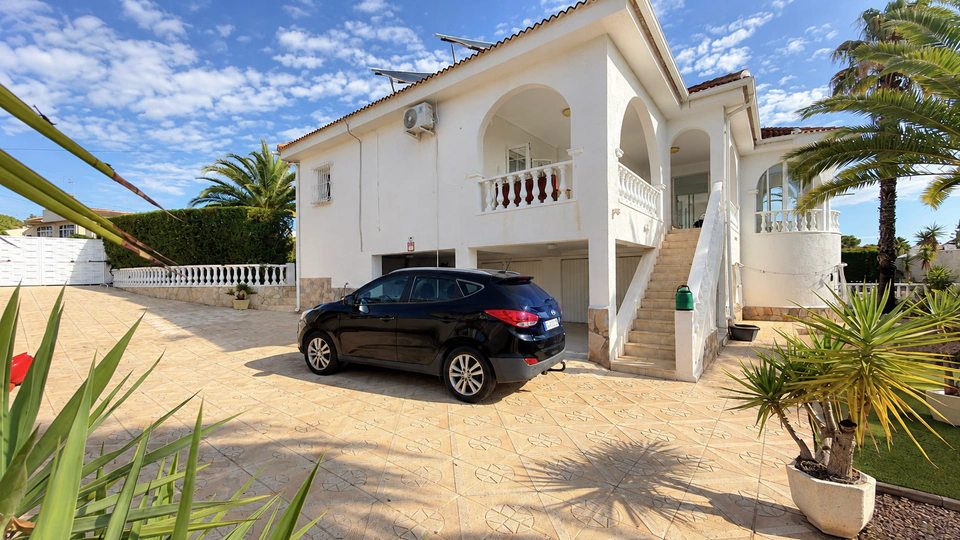
MGA Spain Real Estate presents this extraordinary villa in Ciudad Quesada, designed according to a unique architectural project where natural light, spaciousness, and the harmony of spaces become the true protagonists.
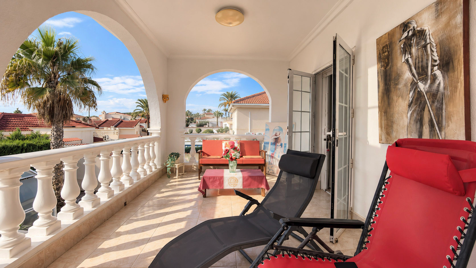
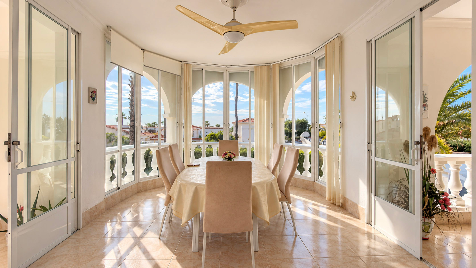
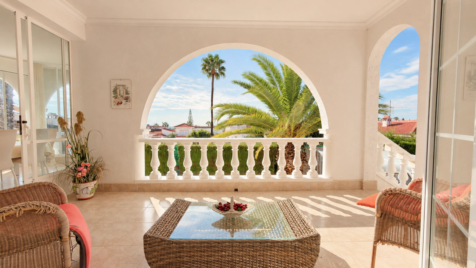
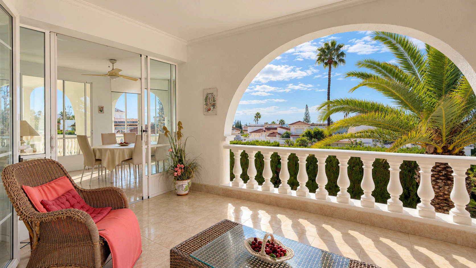
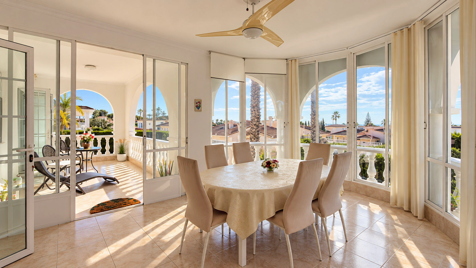
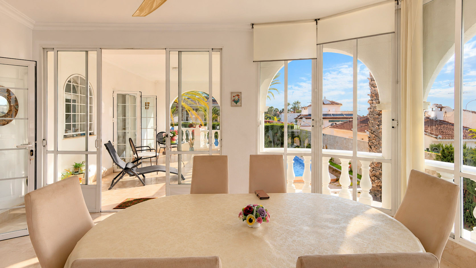
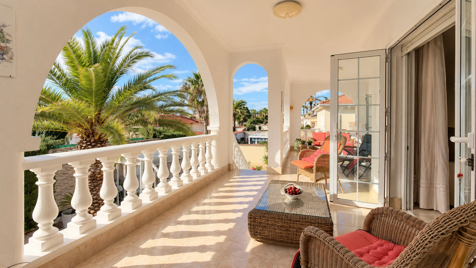
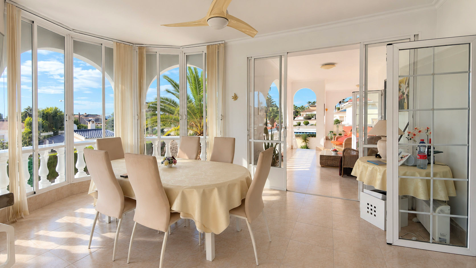
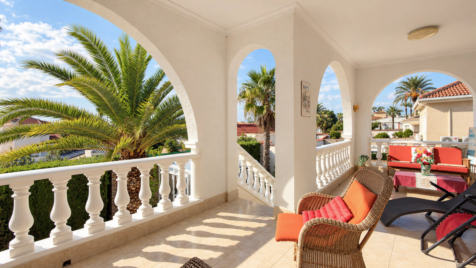
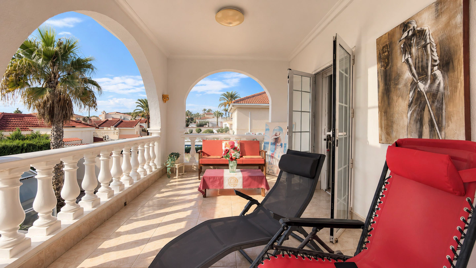
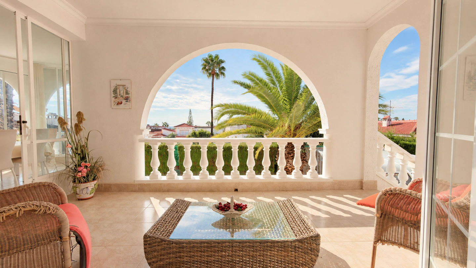
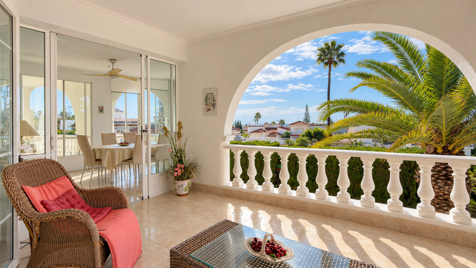
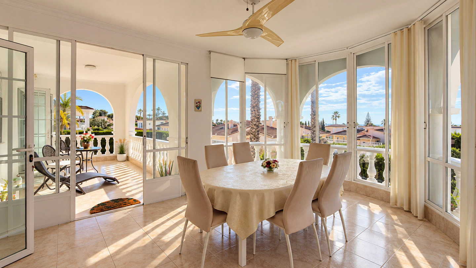
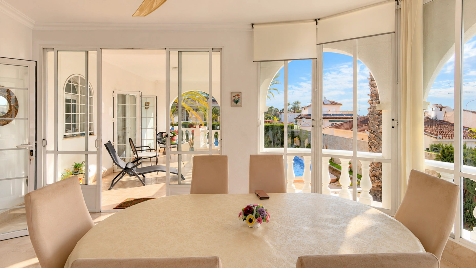
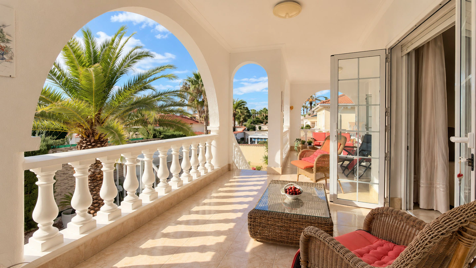
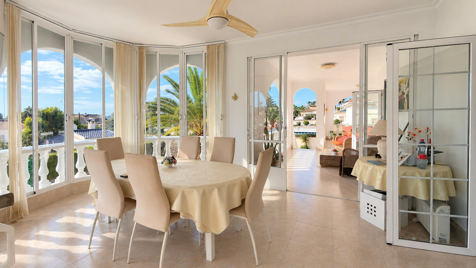
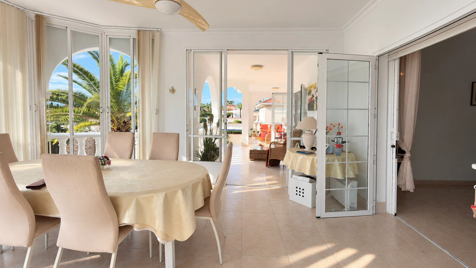
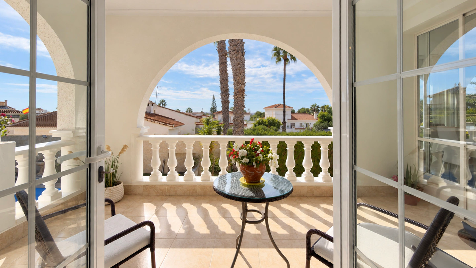
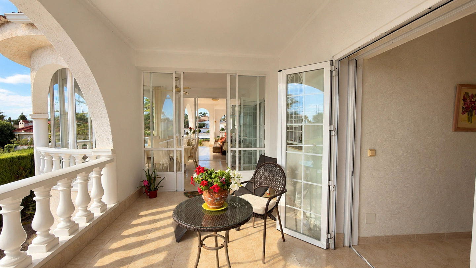
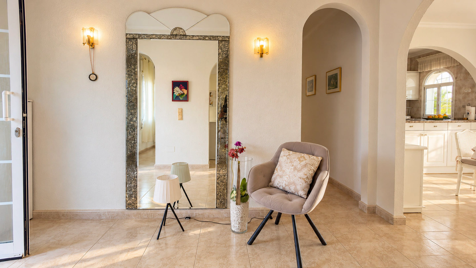
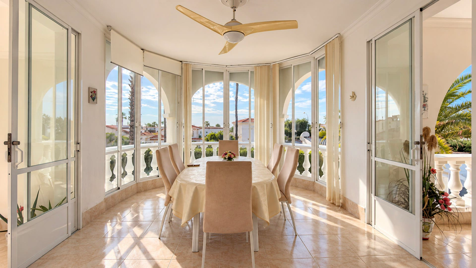
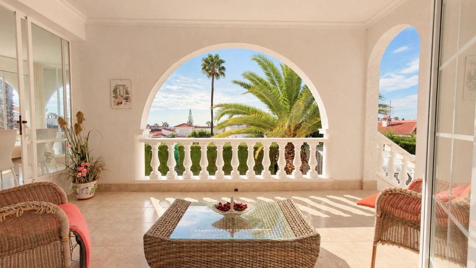
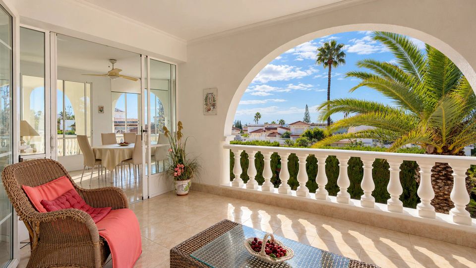
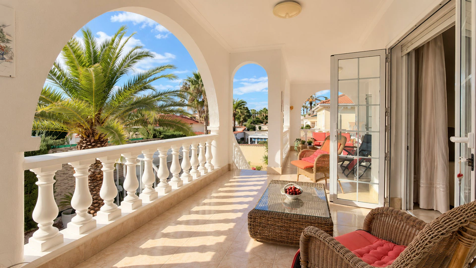
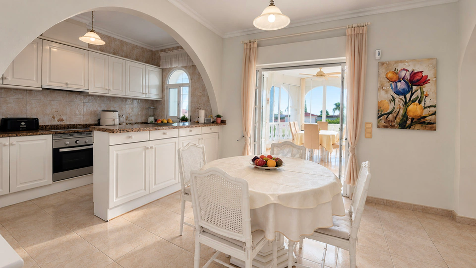
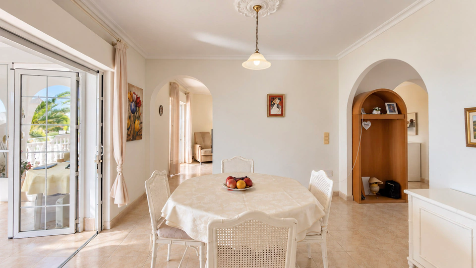
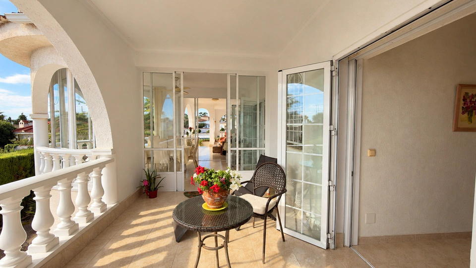
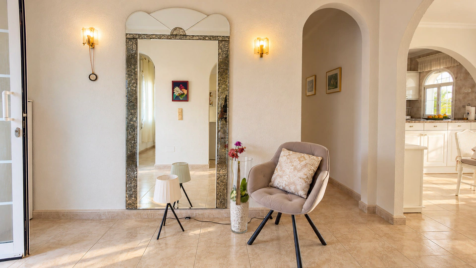
The essence of this property lies in its exclusive architectural concept based on light. Its design allows sunbeams to illuminate the interiors throughout the day, creating a warm, elegant, and vibrant atmosphere.
Every space has been conceived to convey a sense of freedom, well-being, and connection with the surroundings.
Architecture, light, and exceptional spaces
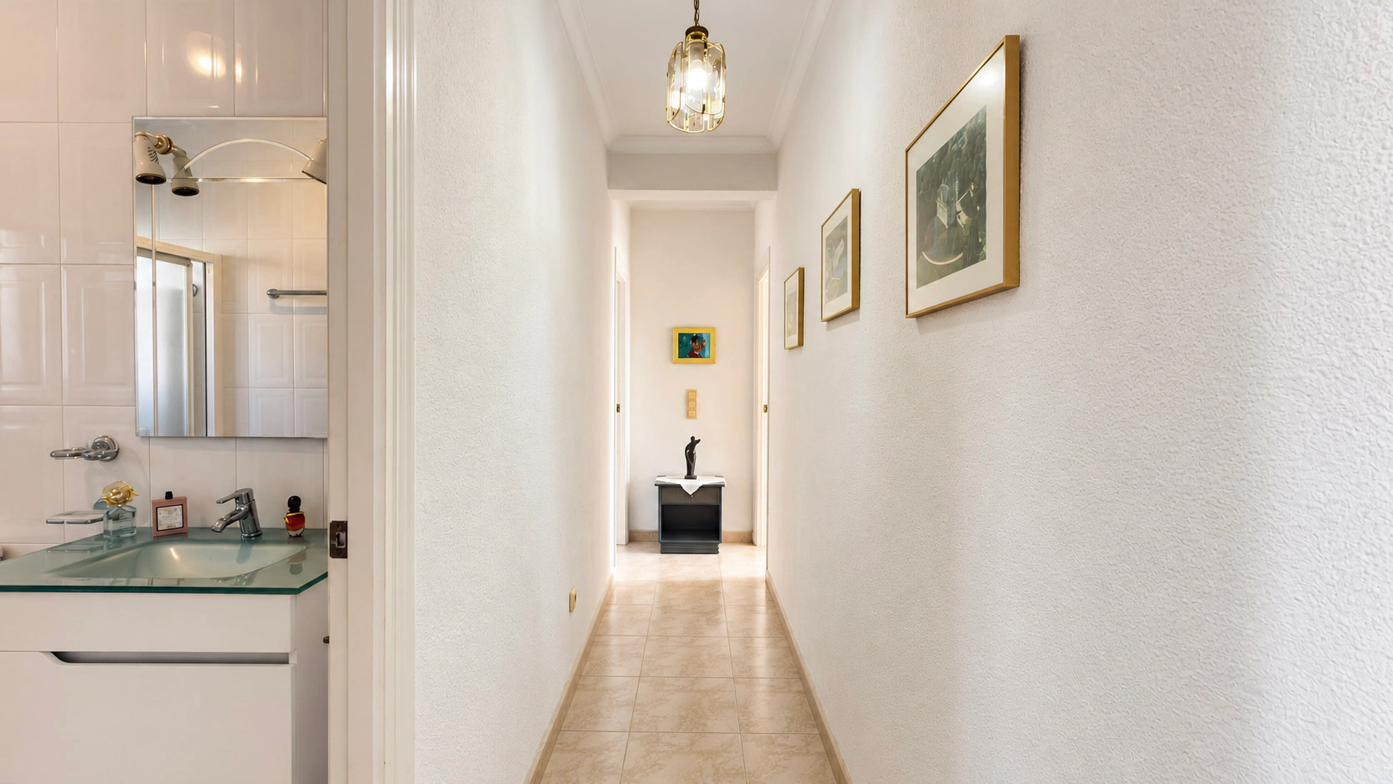
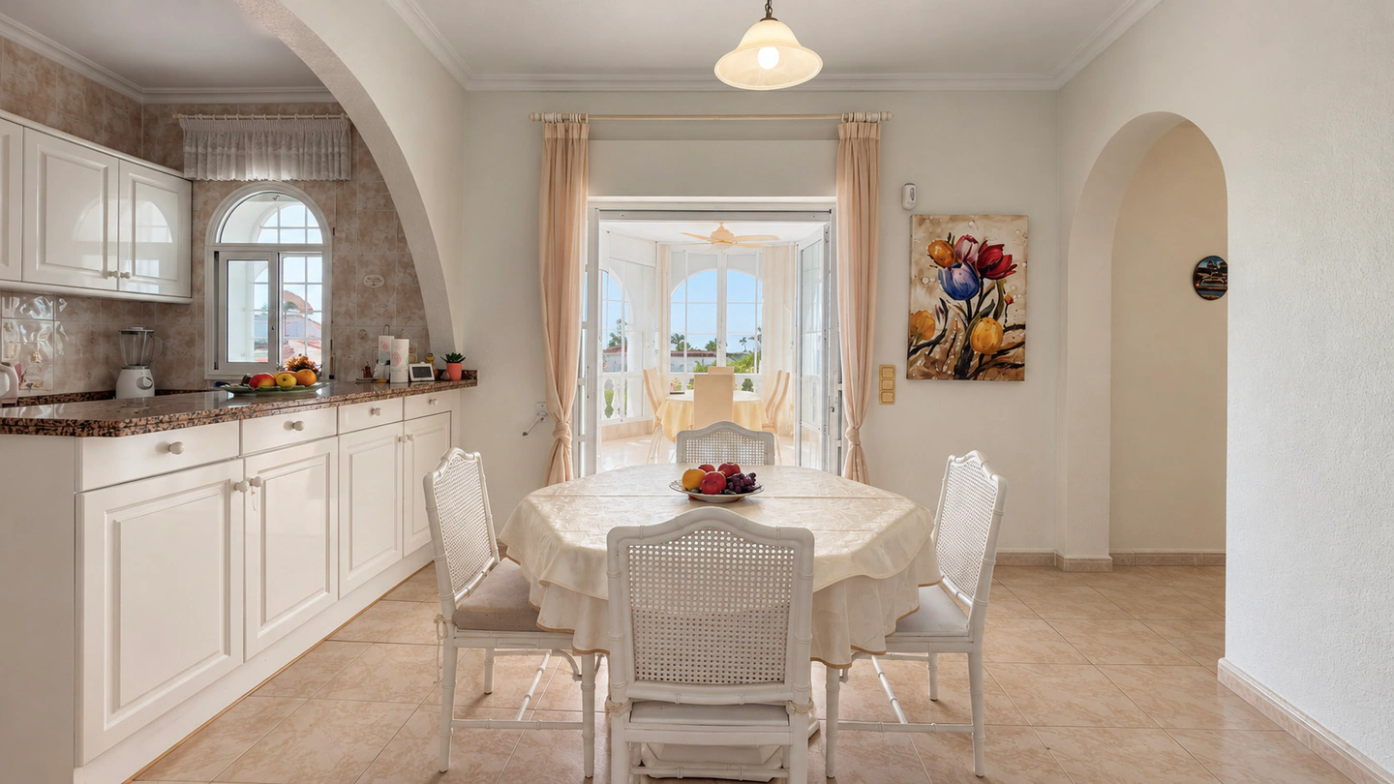
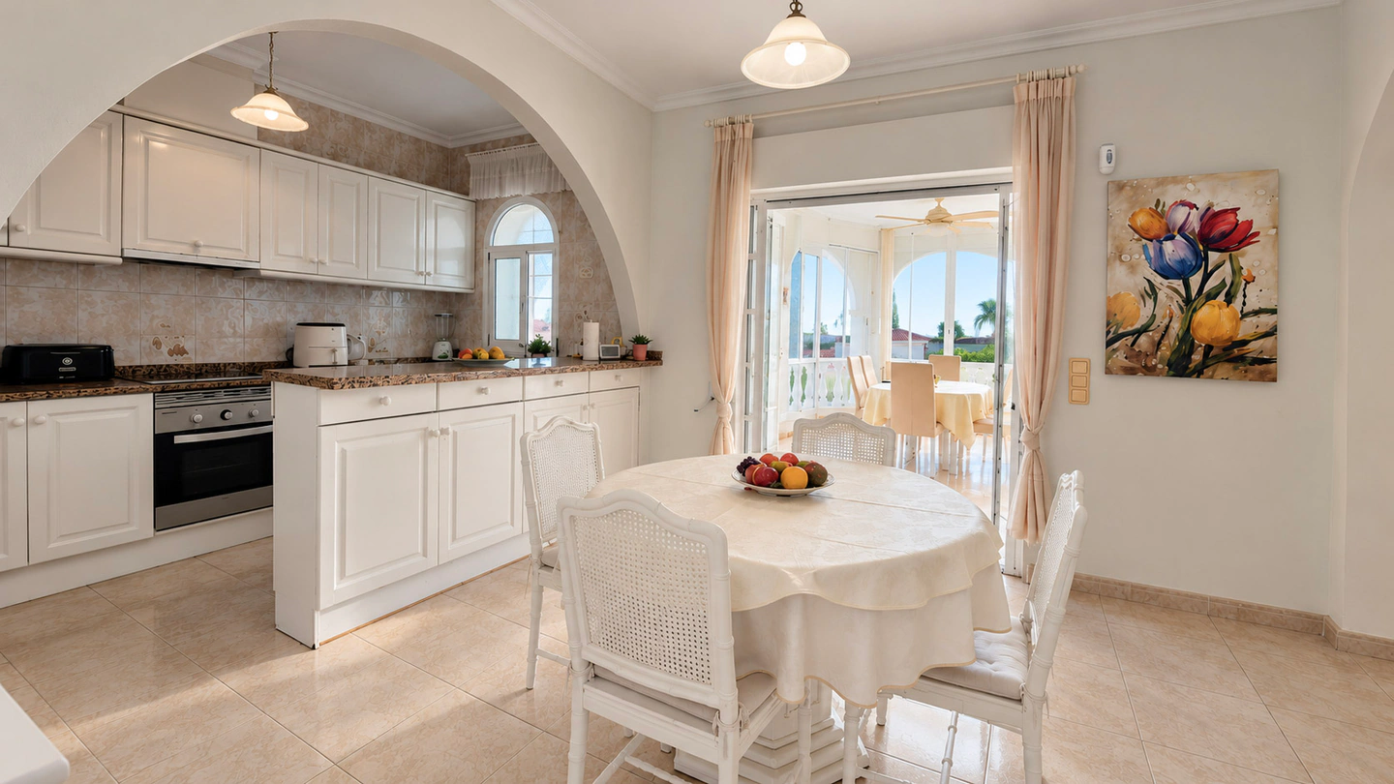
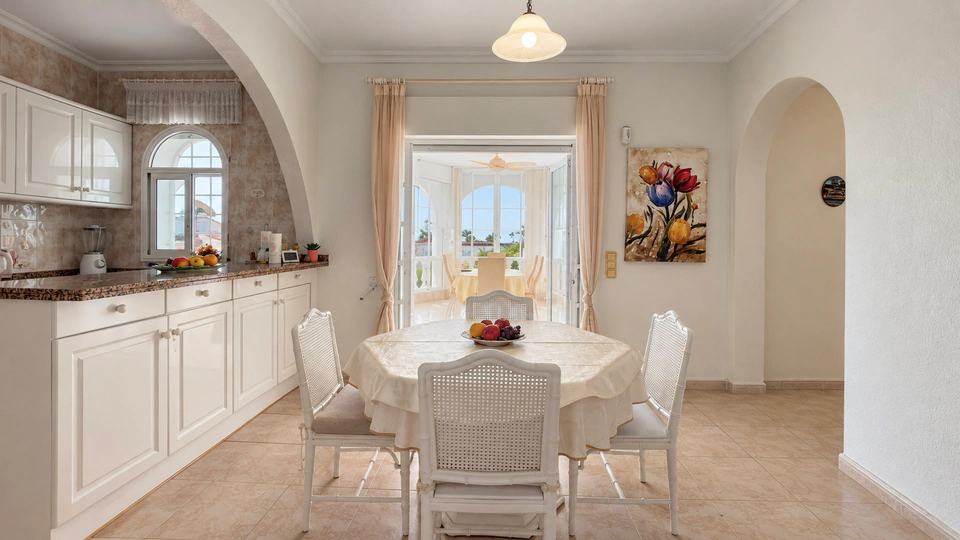
With a built area of 344 m², including the basement, this villa stands out for its extraordinarily spacious rooms, unique layout, and architectural personality.
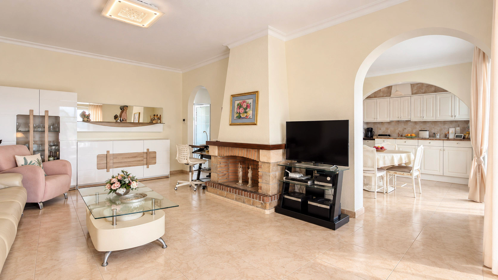
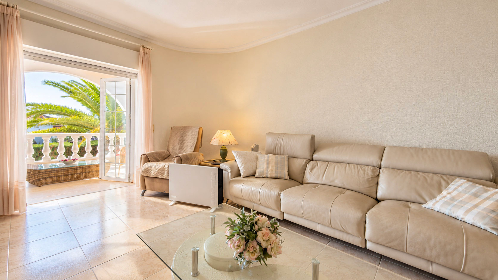
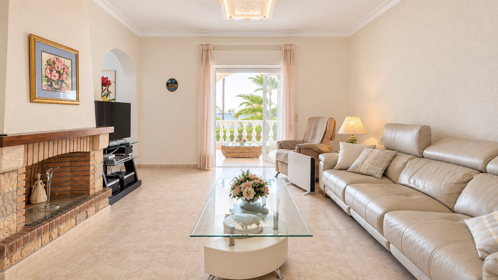
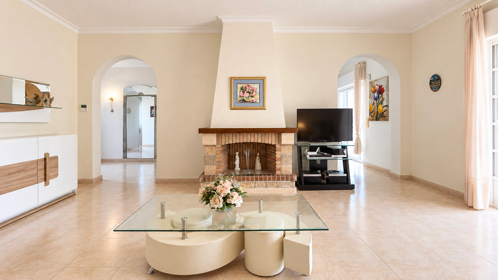
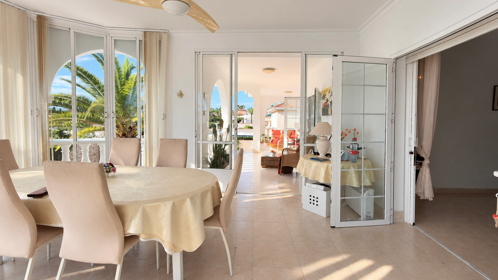
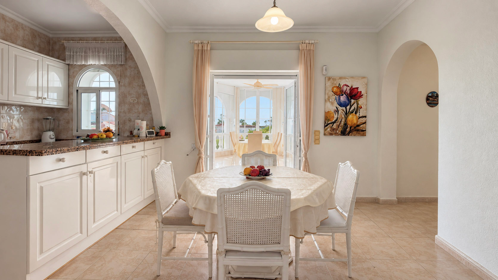
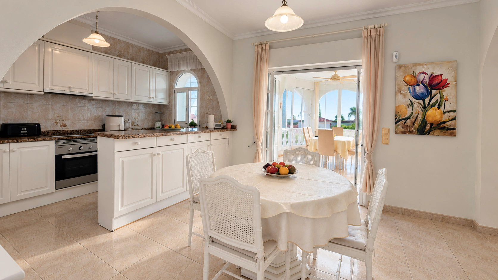
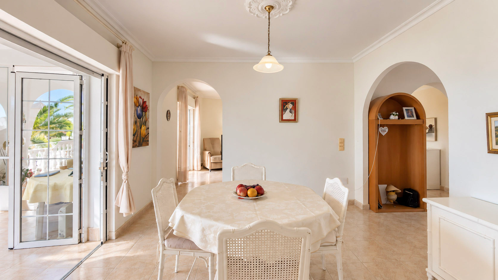
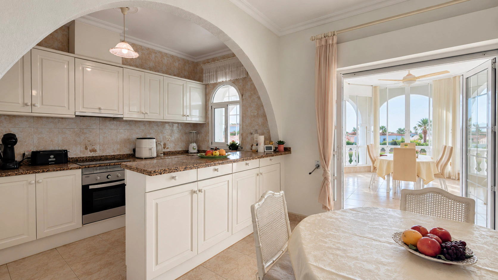
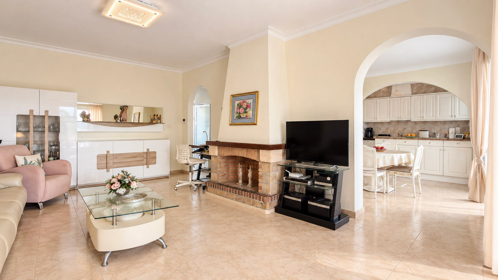
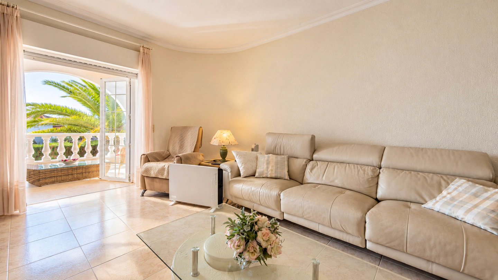
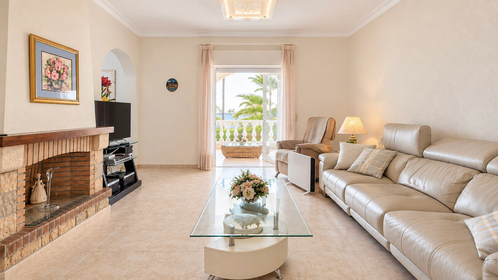
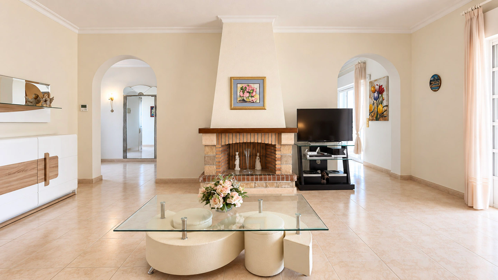
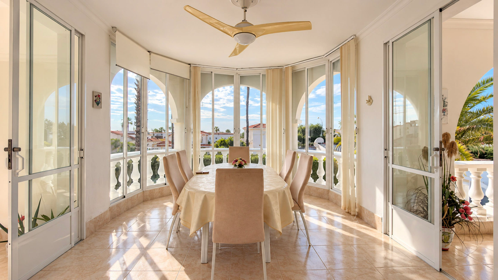
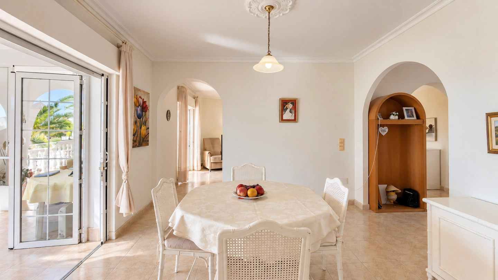
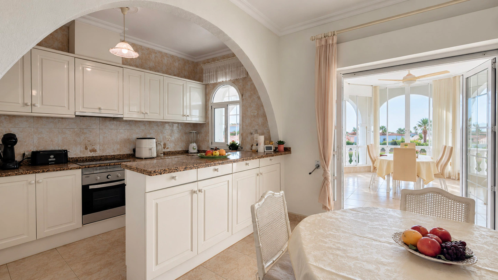
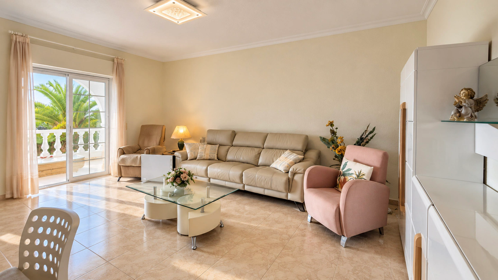
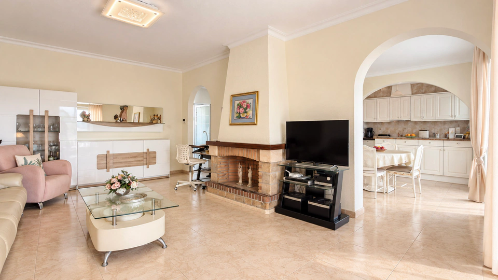
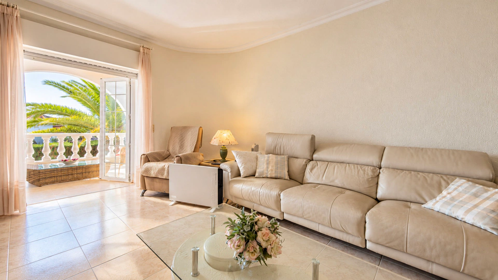
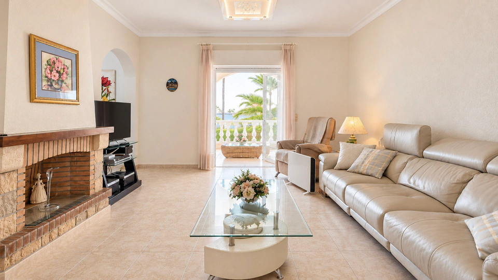
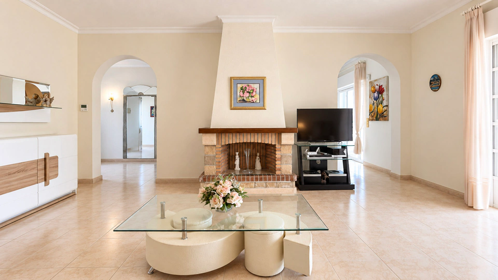
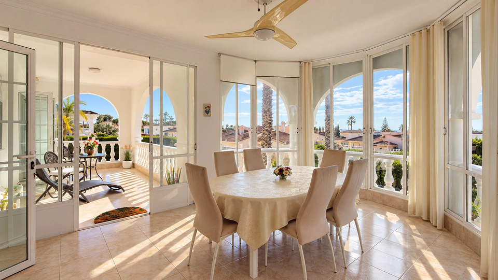
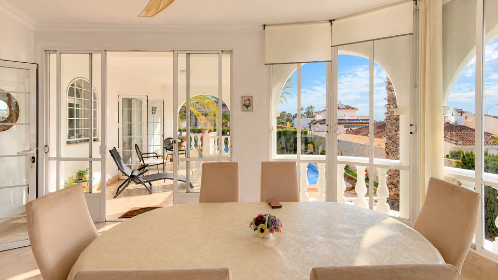
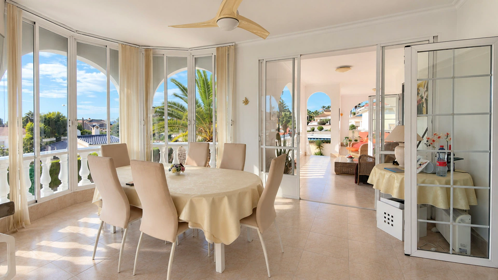
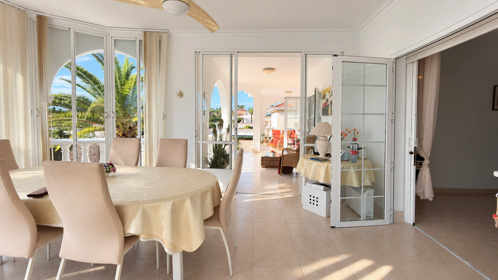
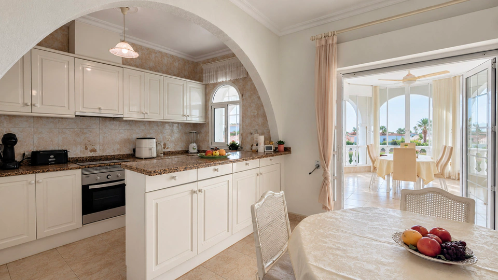
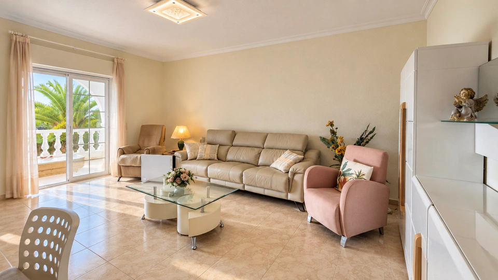
The heart of the home is its spectacular living-dining room, a generous and bright space where natural light becomes another element of the interior design.
The property features:
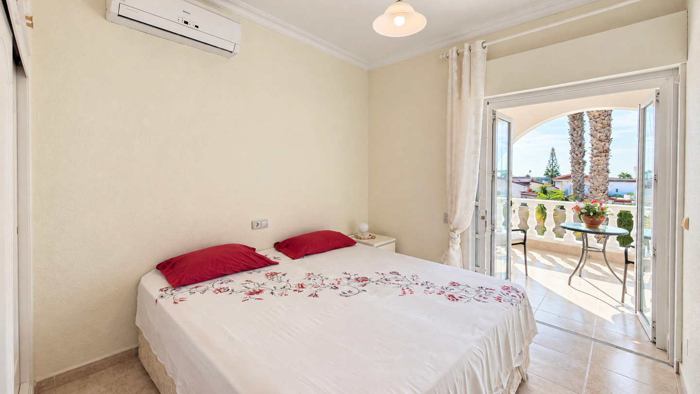
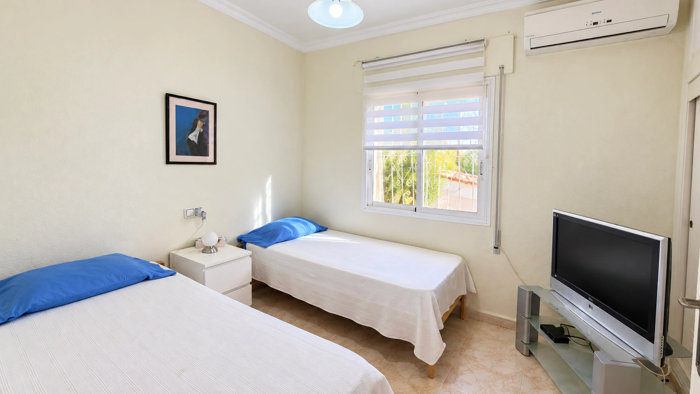
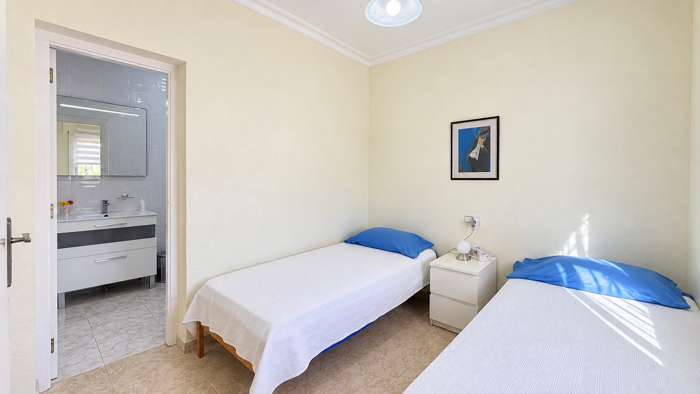
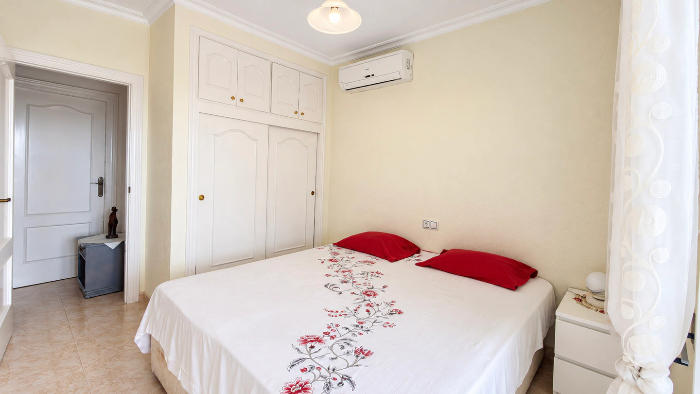
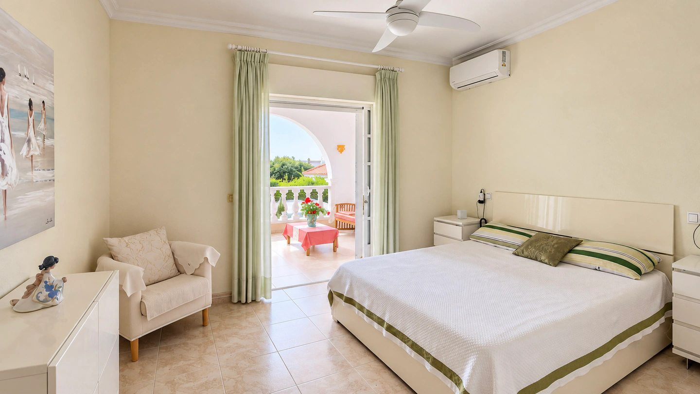
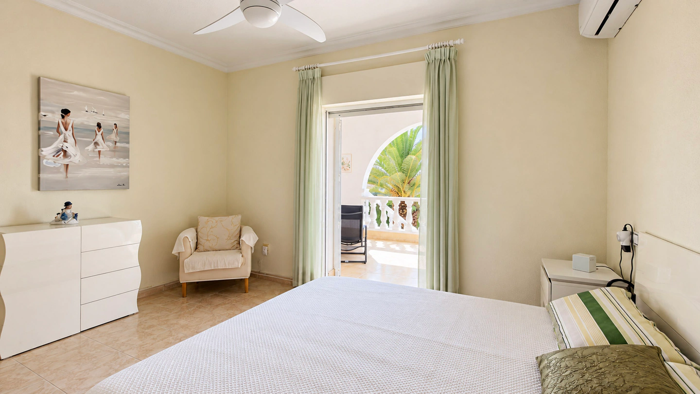
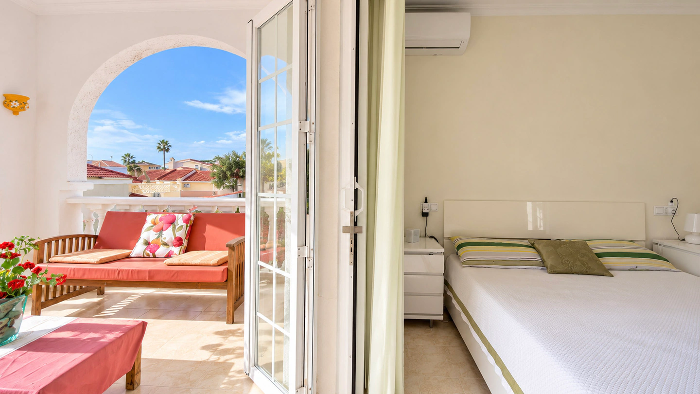
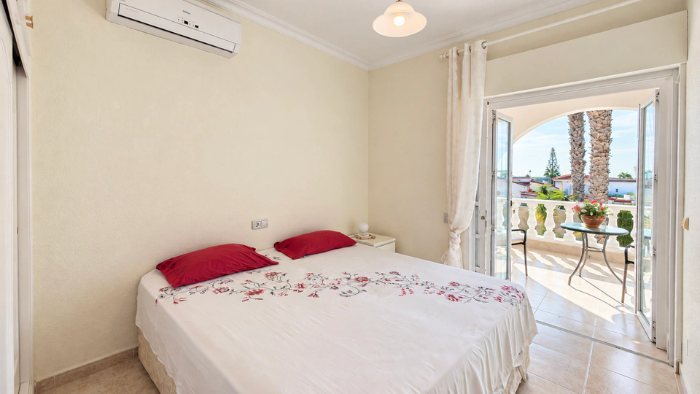
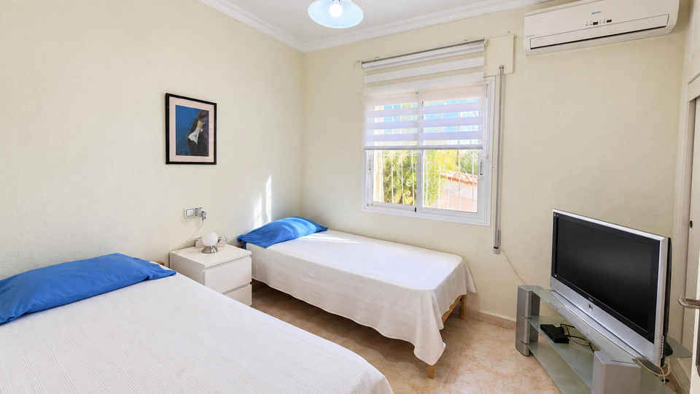
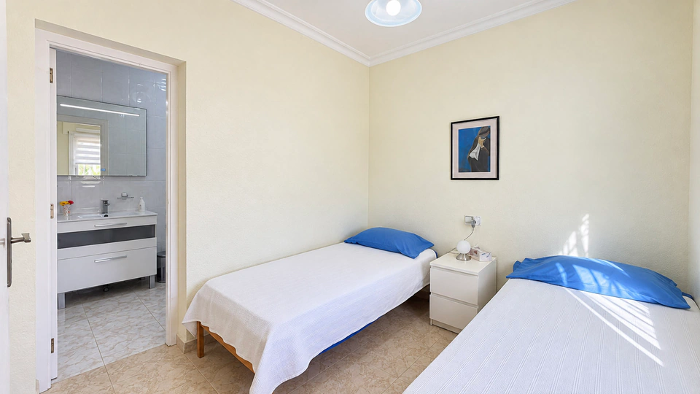
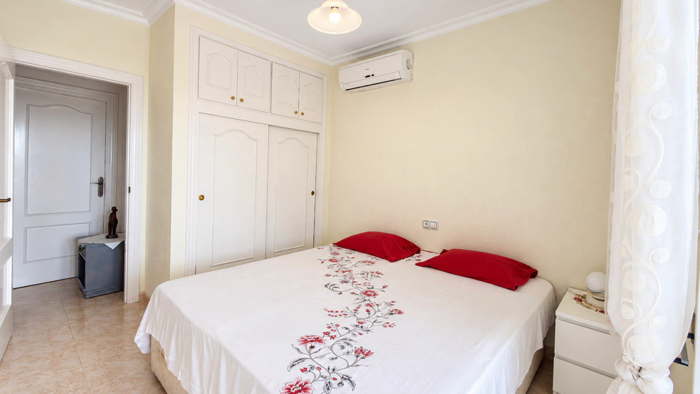
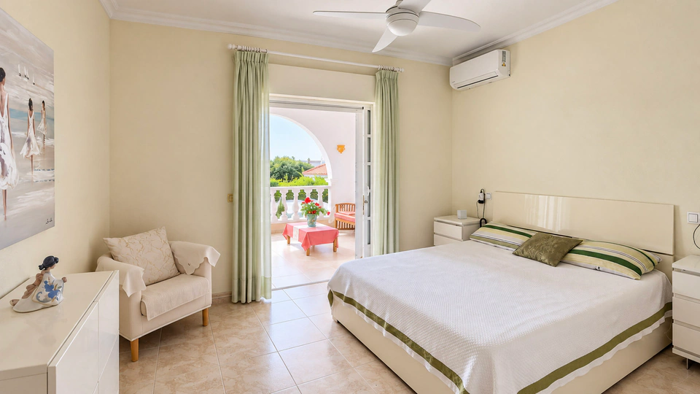
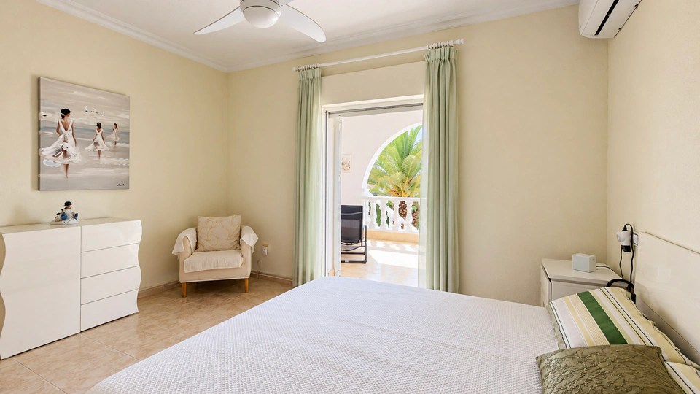
* 4 spacious bedrooms.
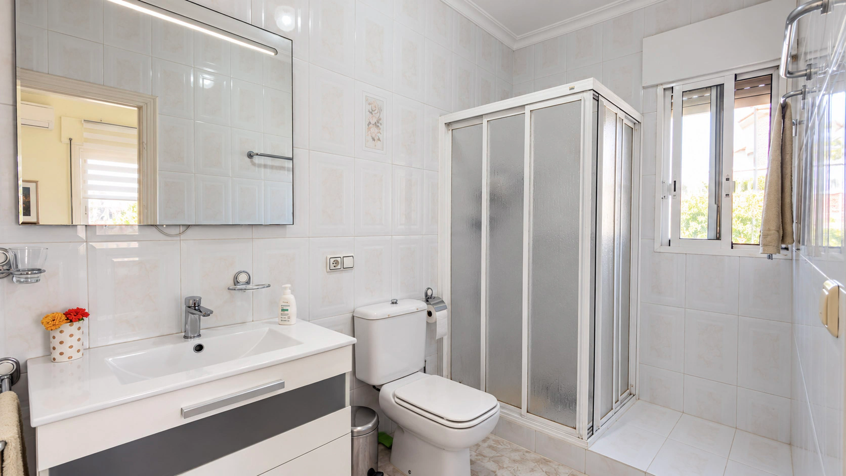
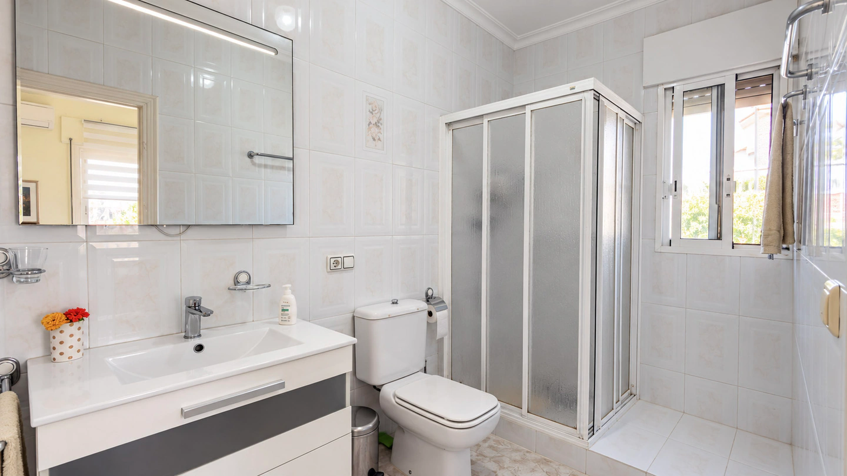
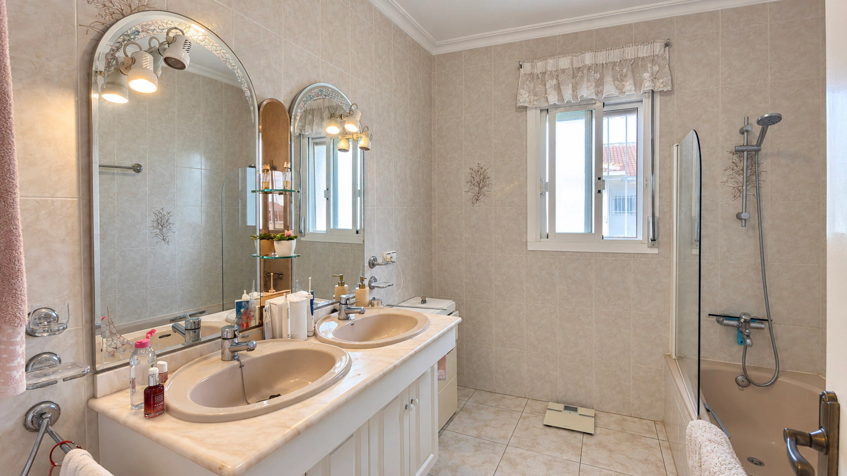
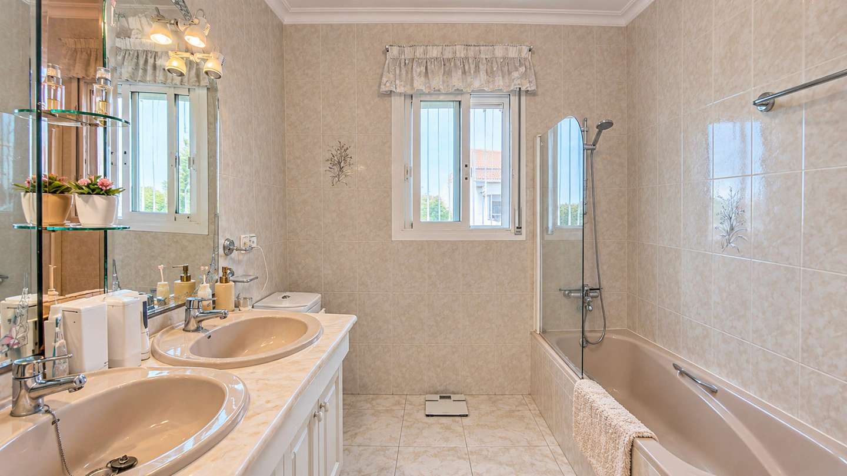
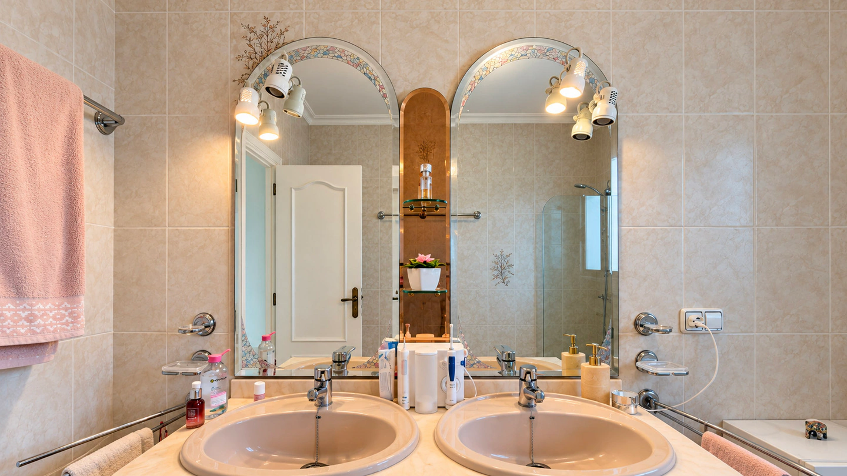
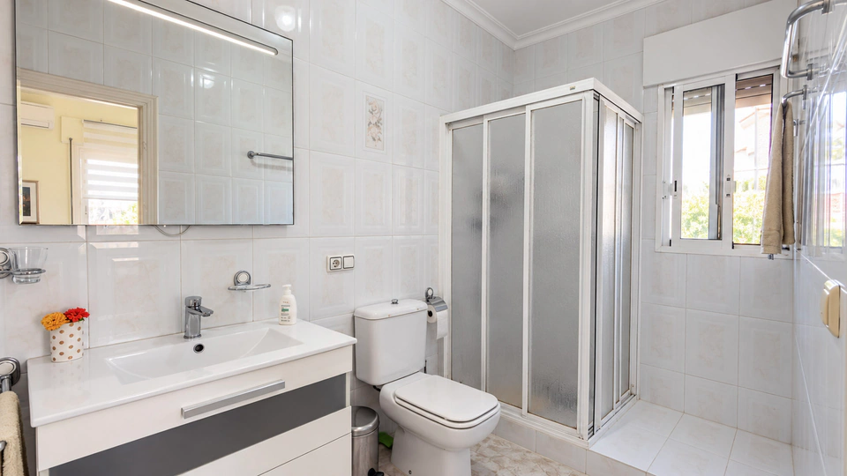
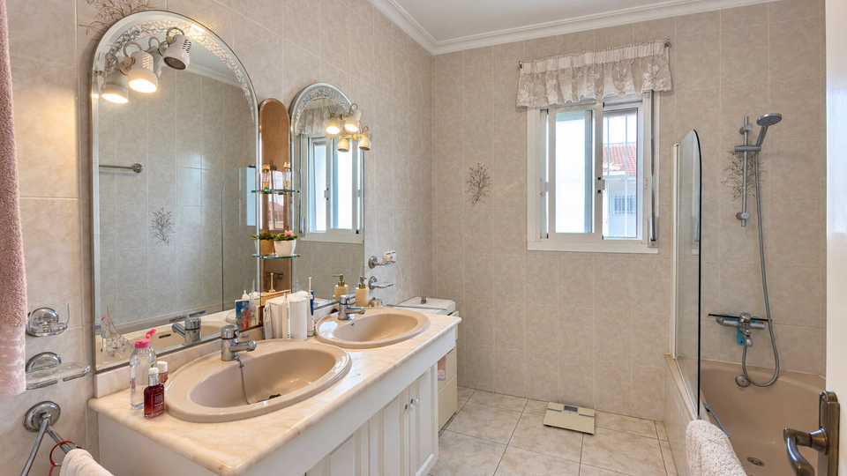
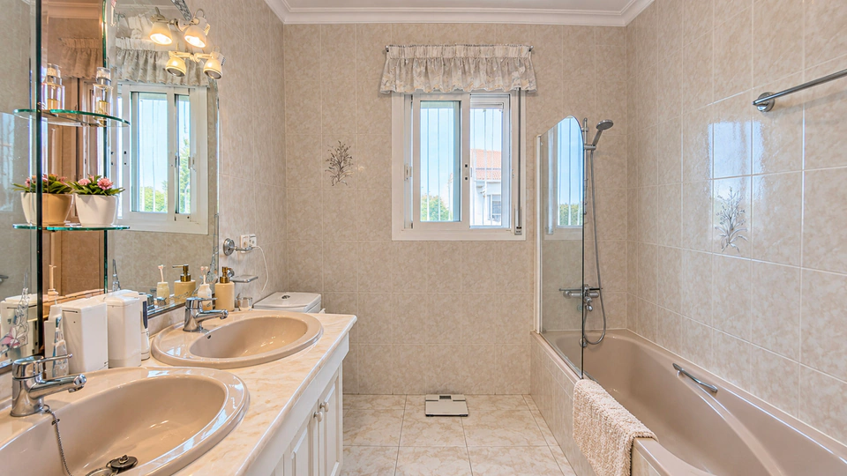
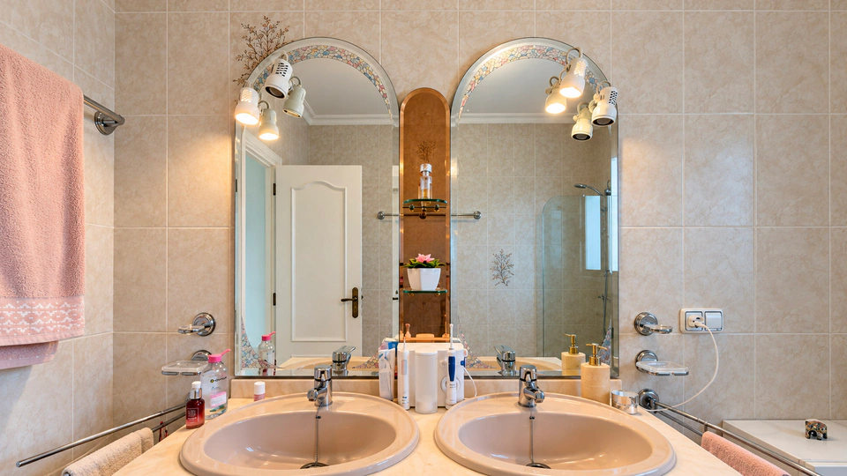
* 4 bathrooms.
* Large living-dining room flooded with natural light.
* Fireplace.
* Underfloor heating throughout the house.
* 5 kW solar panel installation.
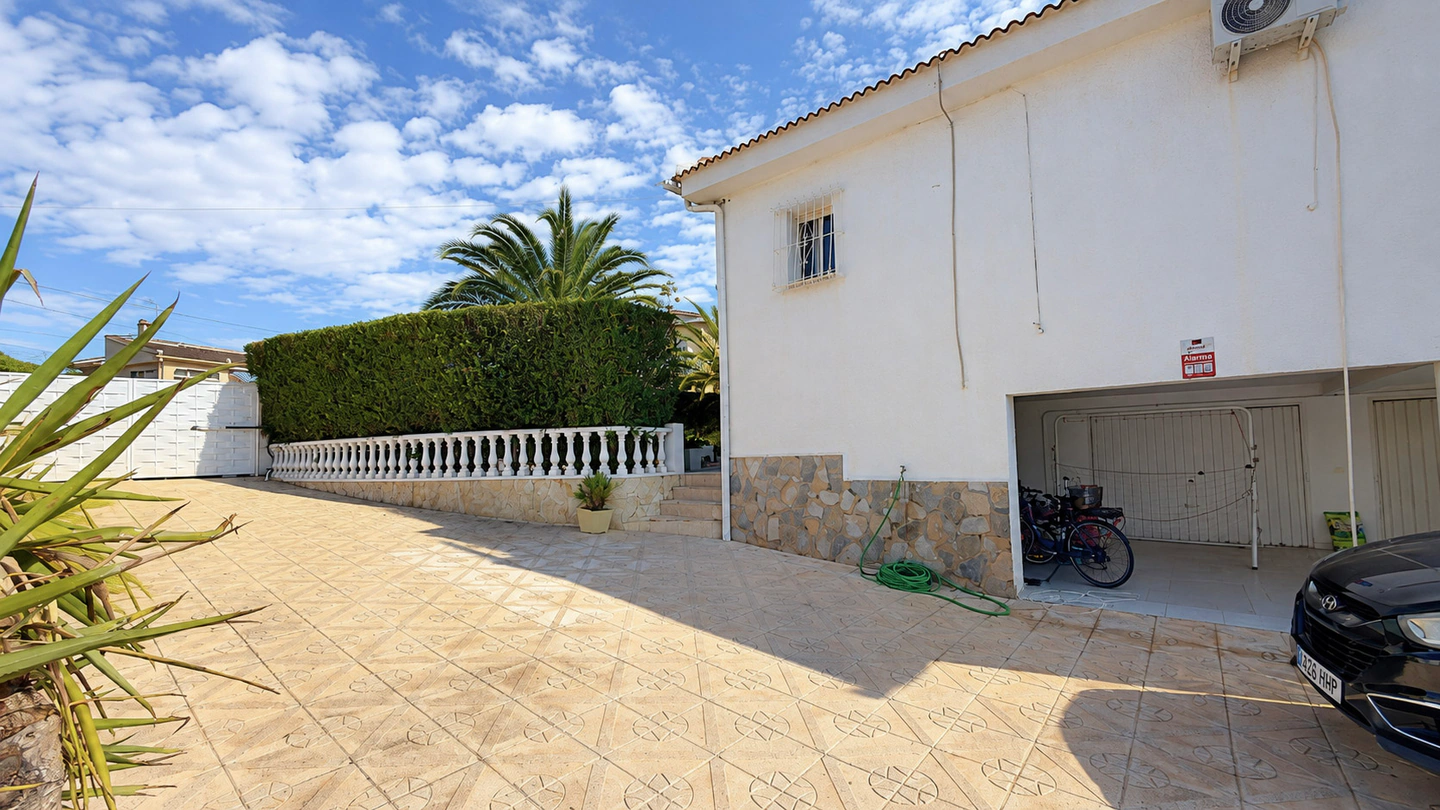
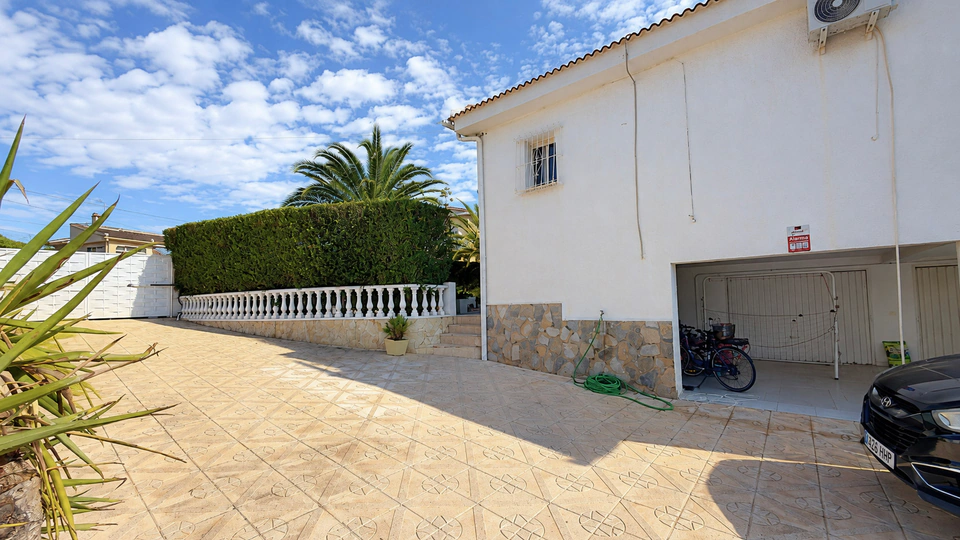
* Garage.
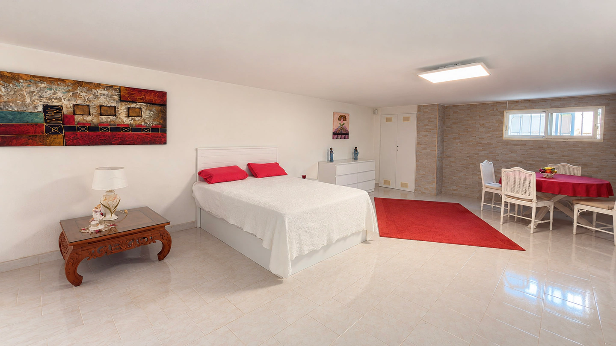
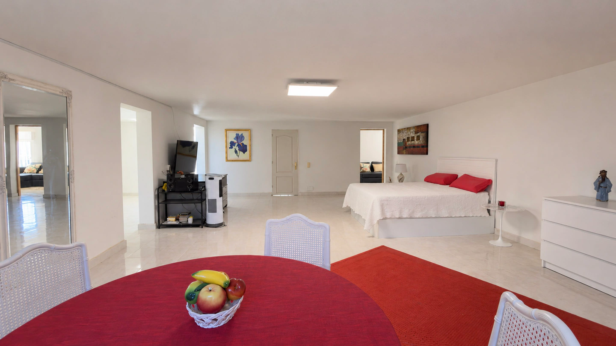
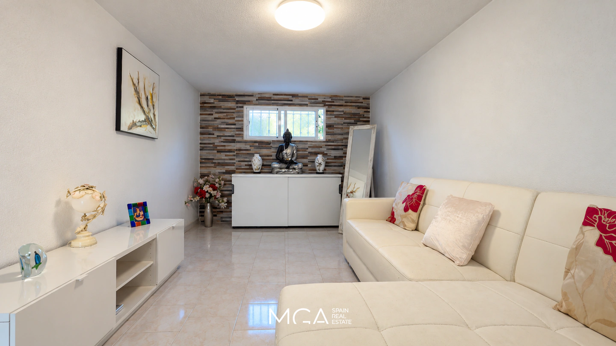
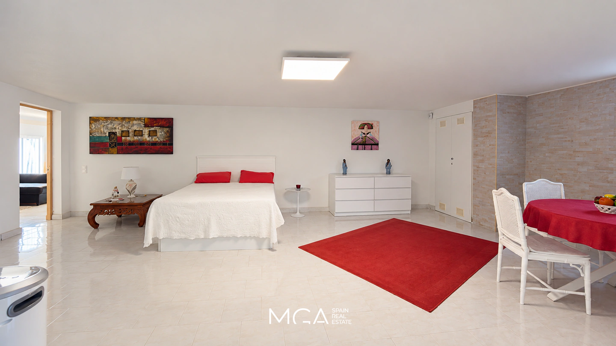
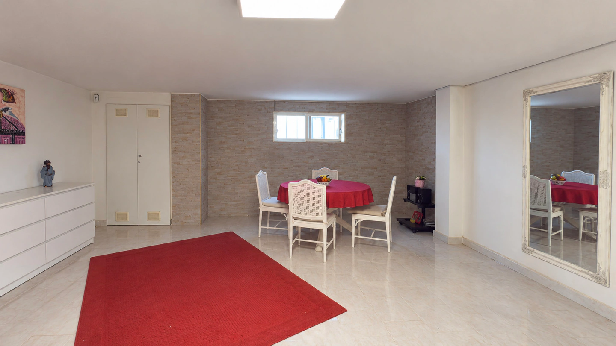
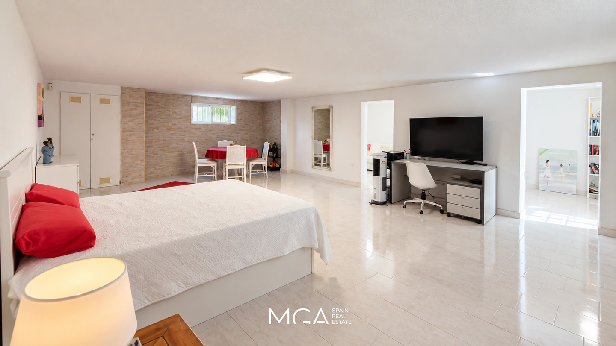
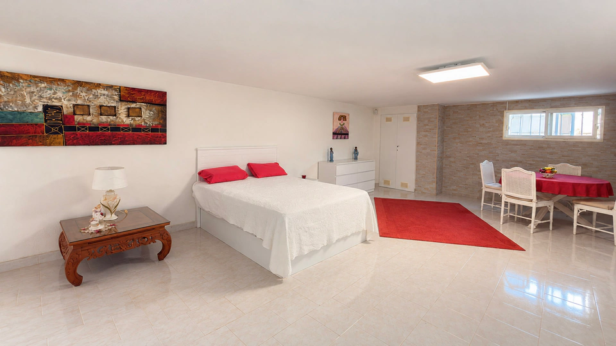
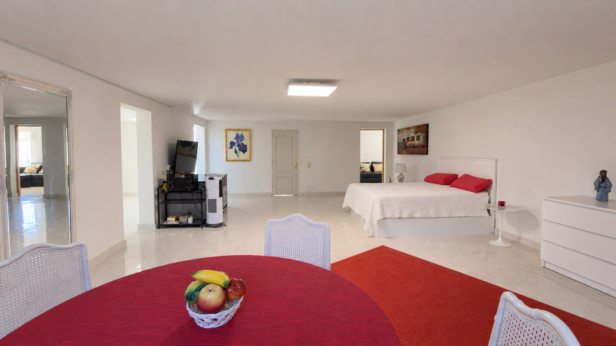
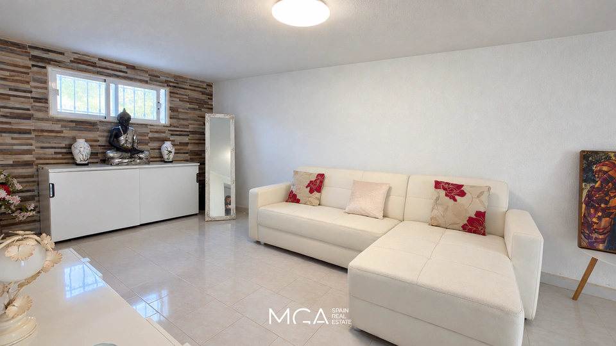
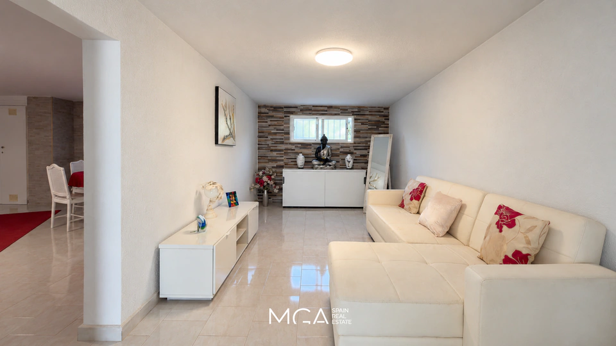
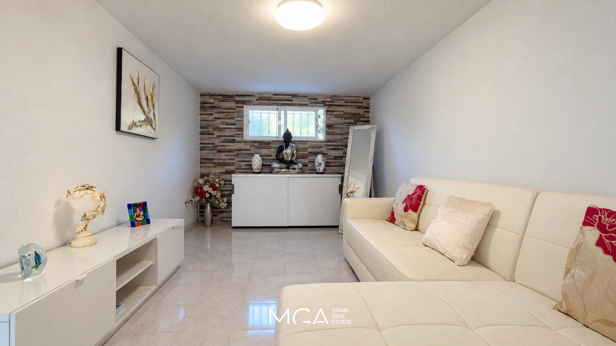
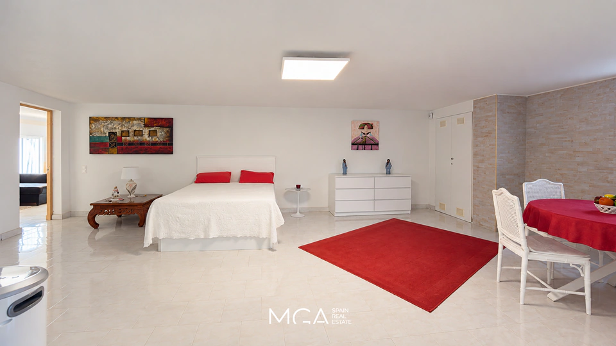
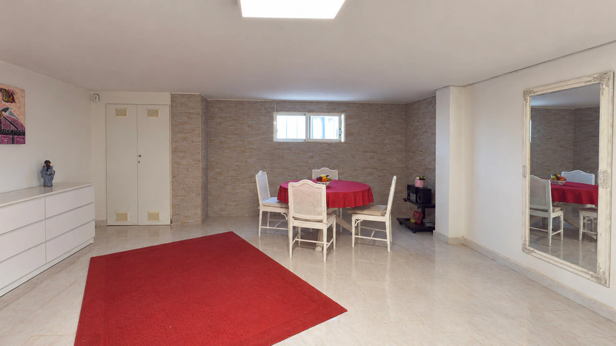
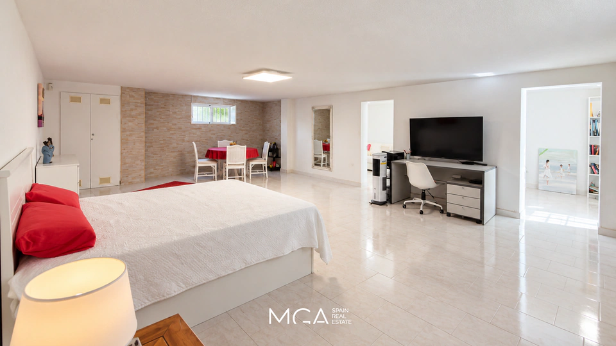
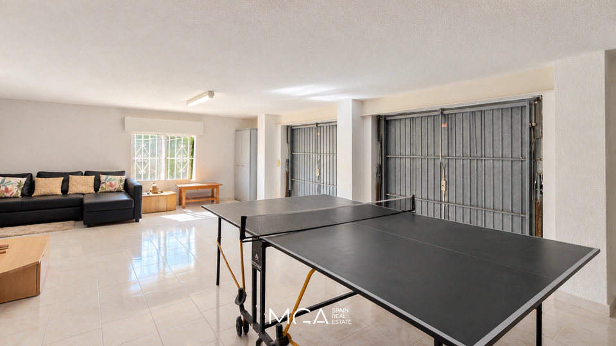
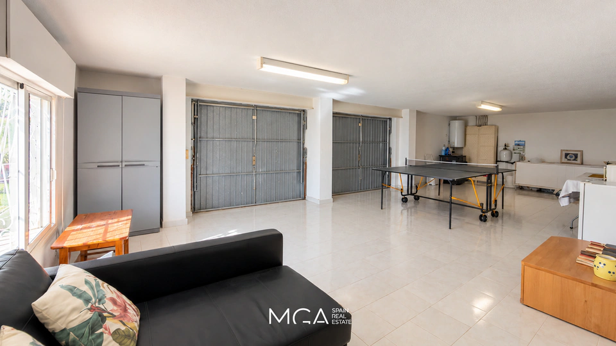
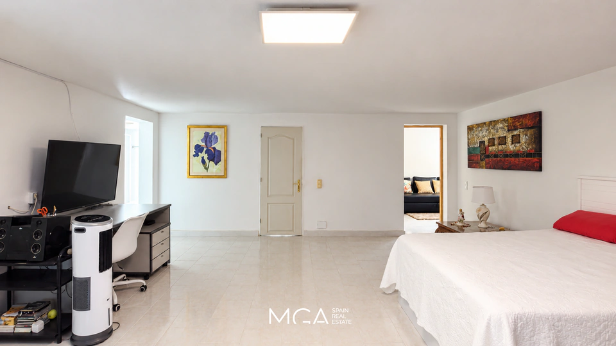
* Large, finished basement.
A basement with infinite possibilities
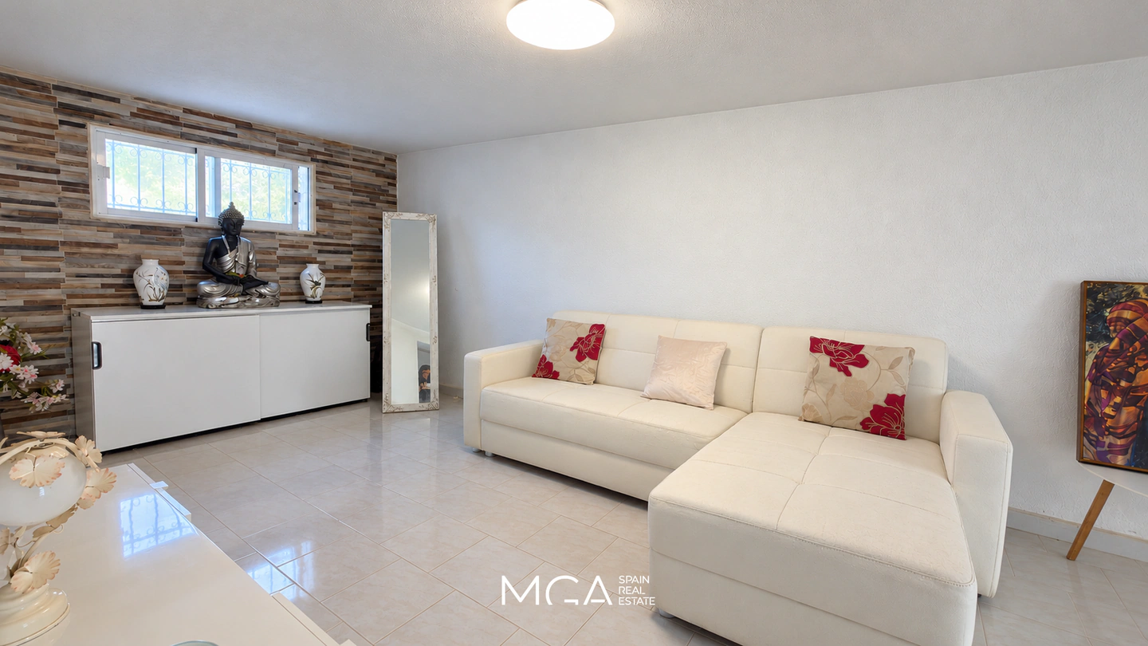
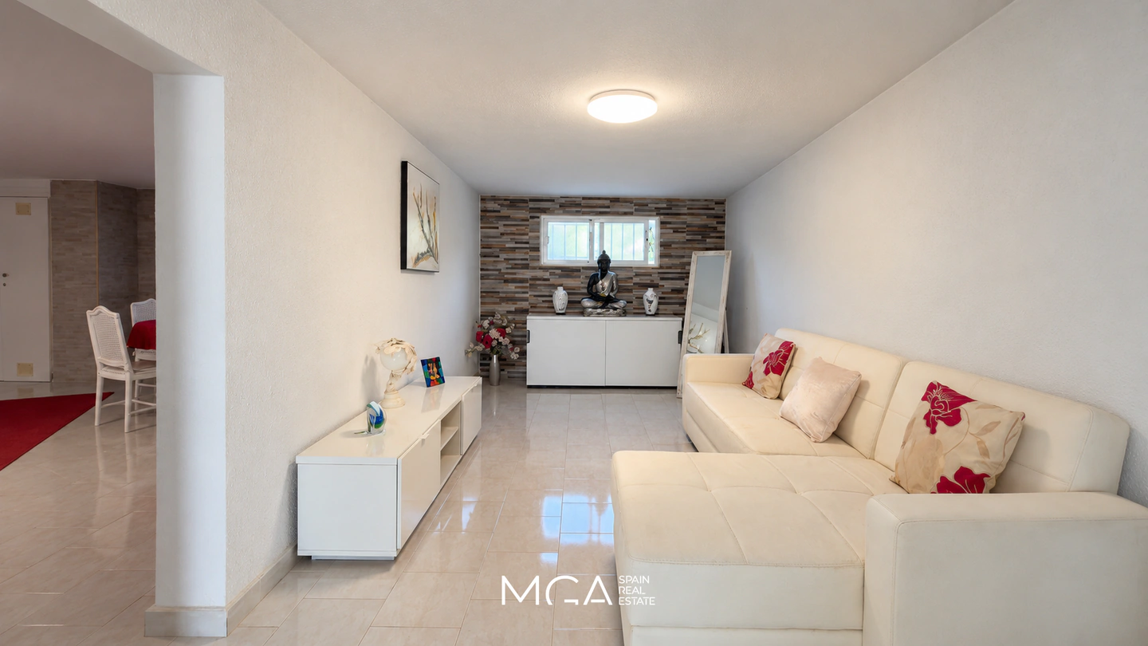
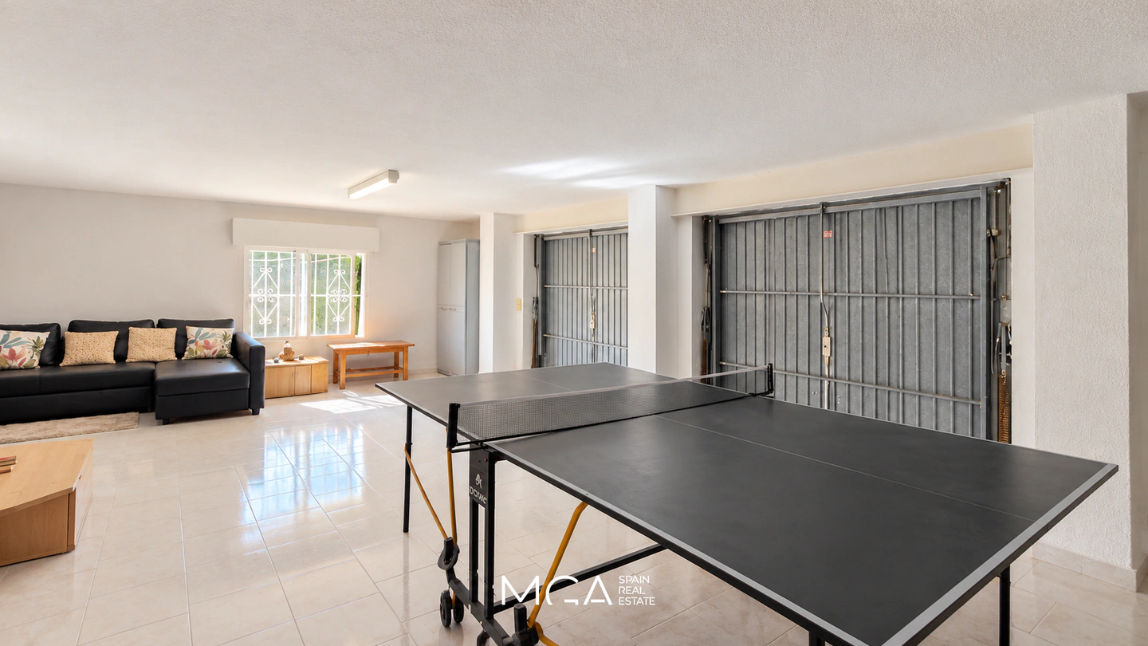
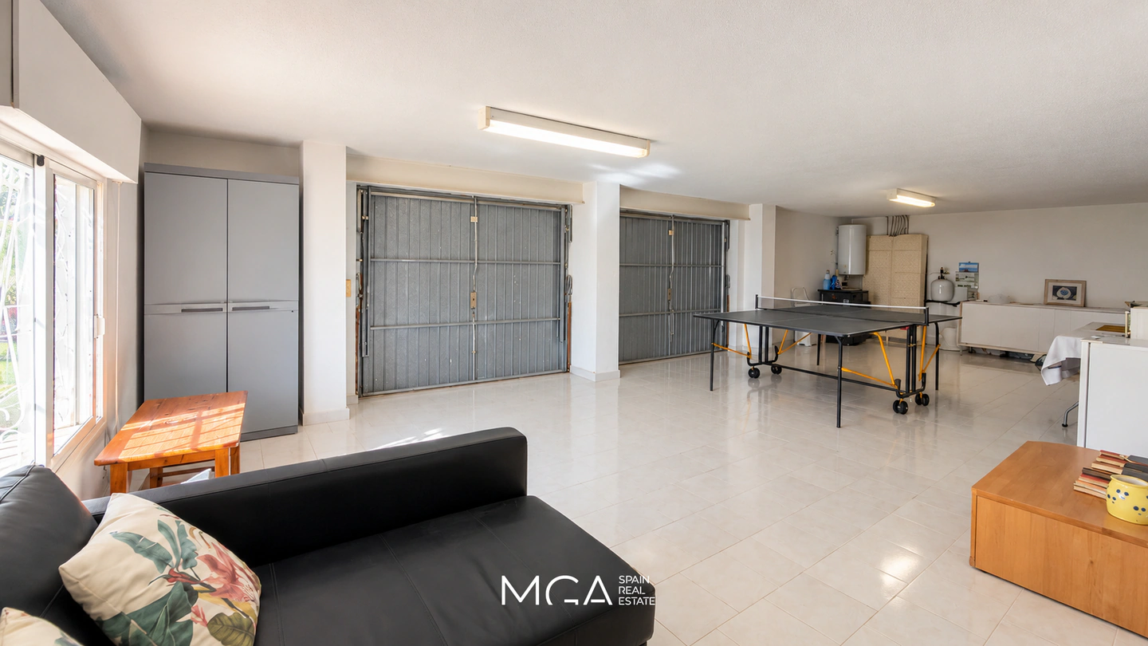
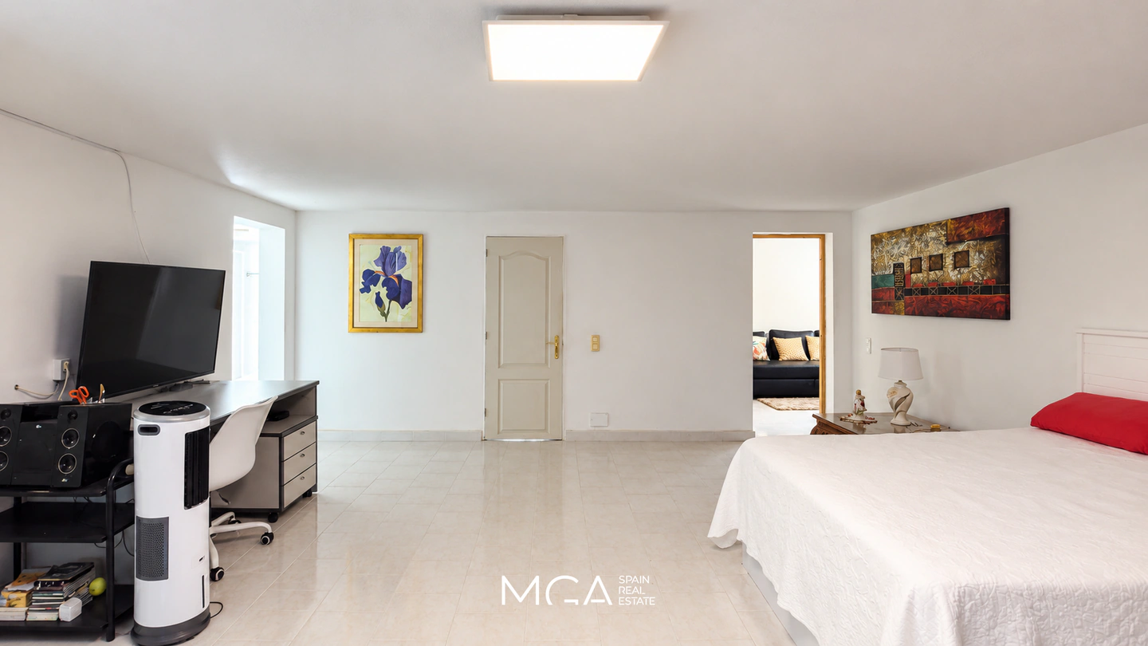
One of the great added values of this property is its spacious basement, currently finished and with enormous potential for adaptation.
This space offers the possibility of creating a private leisure area, a cinema room, a gym, a professional office, a games room, or even additional bedrooms, depending on the needs and preferences of its future owners and technical and urban planning possibilities.
An opportunity to personalize the home and adapt it to different lifestyles, without sacrificing space or comfort.
A spectacular garden and an outdoor area designed for enjoyment
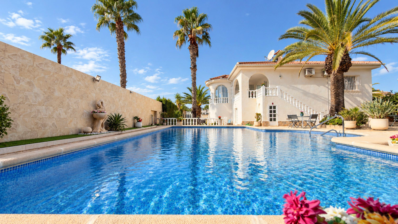
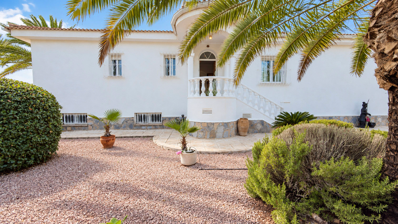
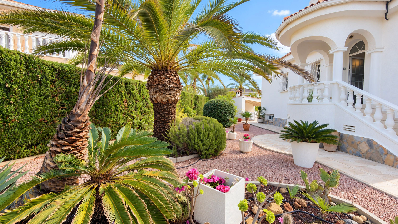
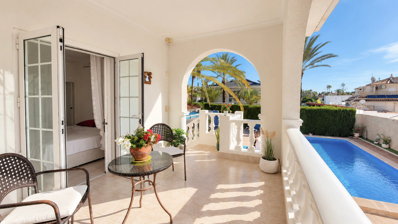
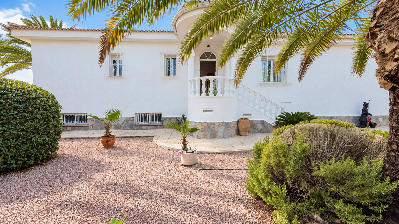
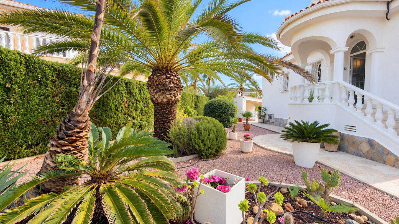
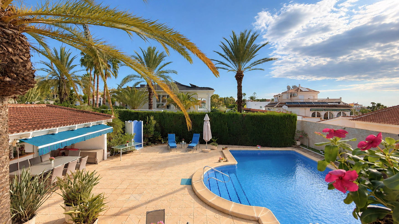
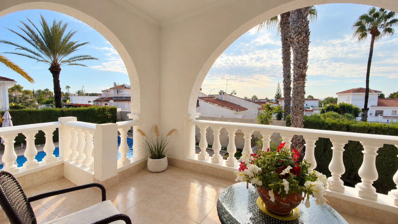
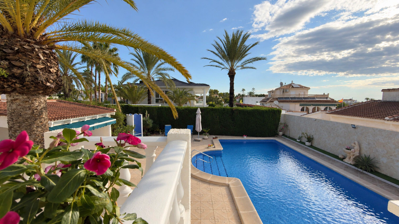
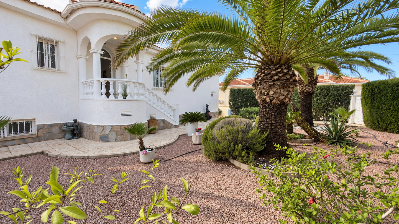
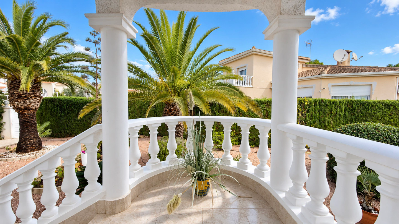
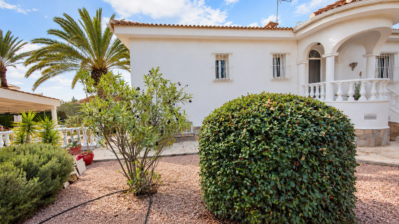
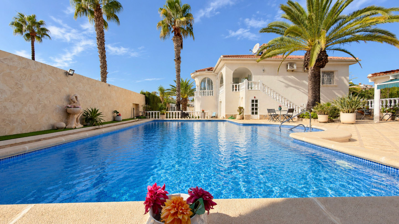
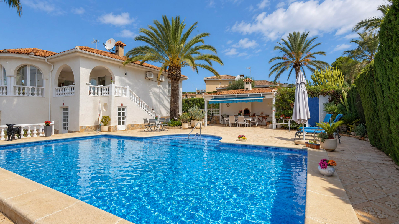
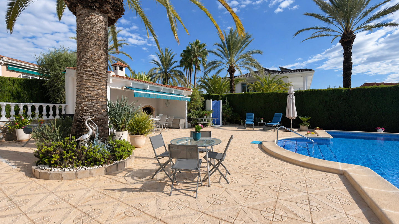
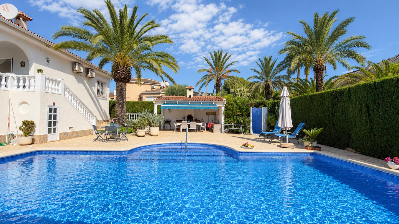
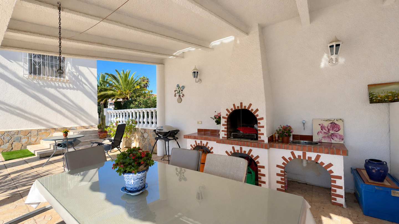
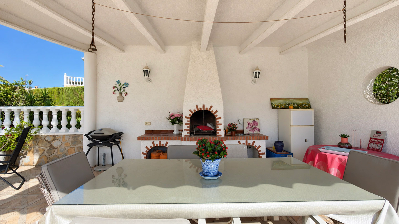
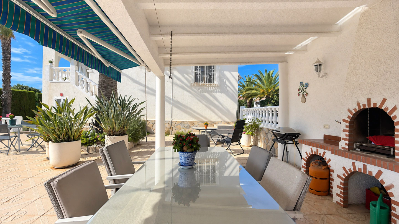
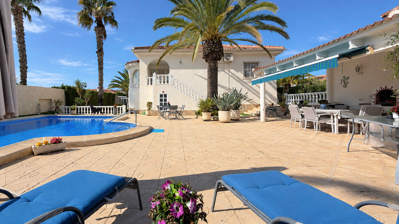
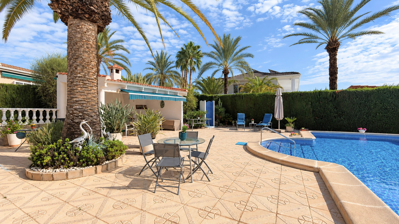
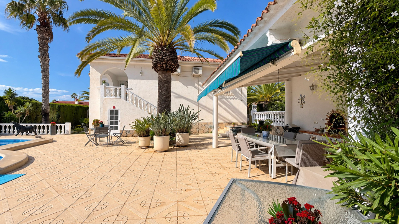
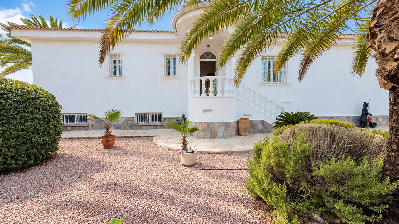
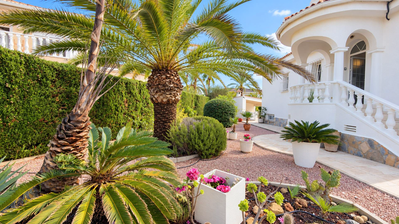
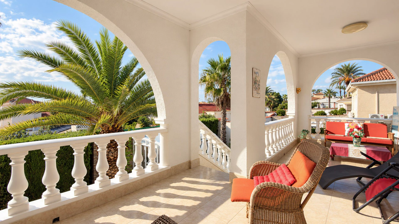
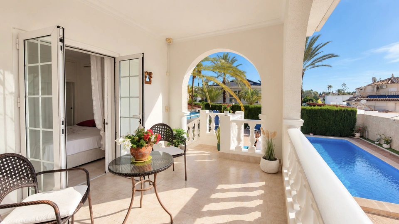
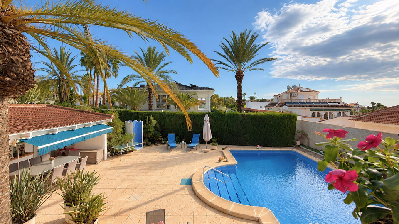
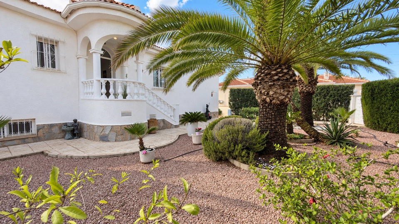
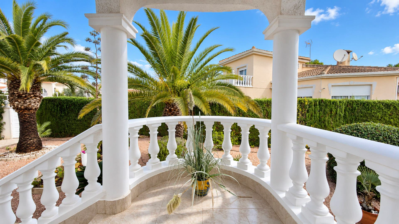
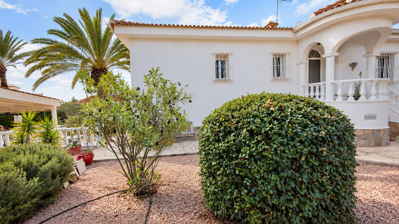
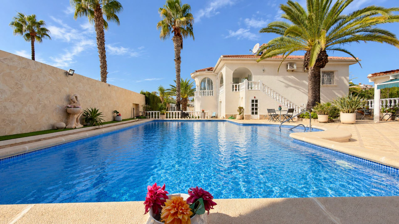
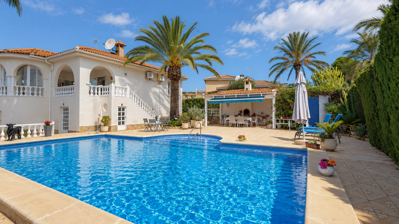
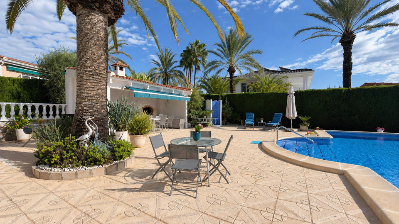
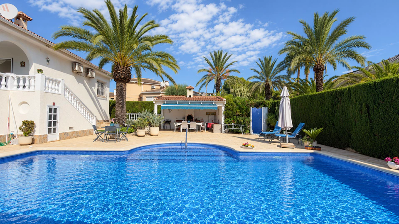
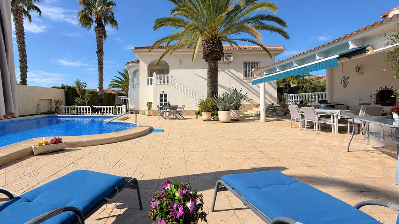
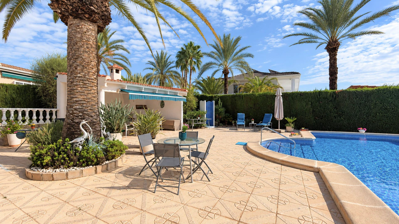
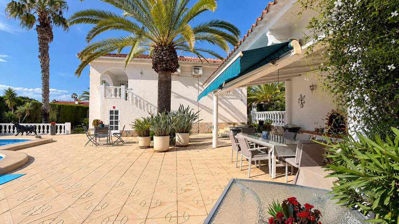
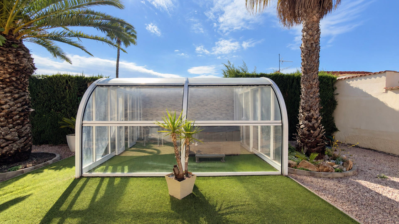
The villa is situated on a magnificent 1,075 m² plot, surrounded by a lush garden that provides privacy, tranquility, and an authentic Mediterranean oasis feeling.
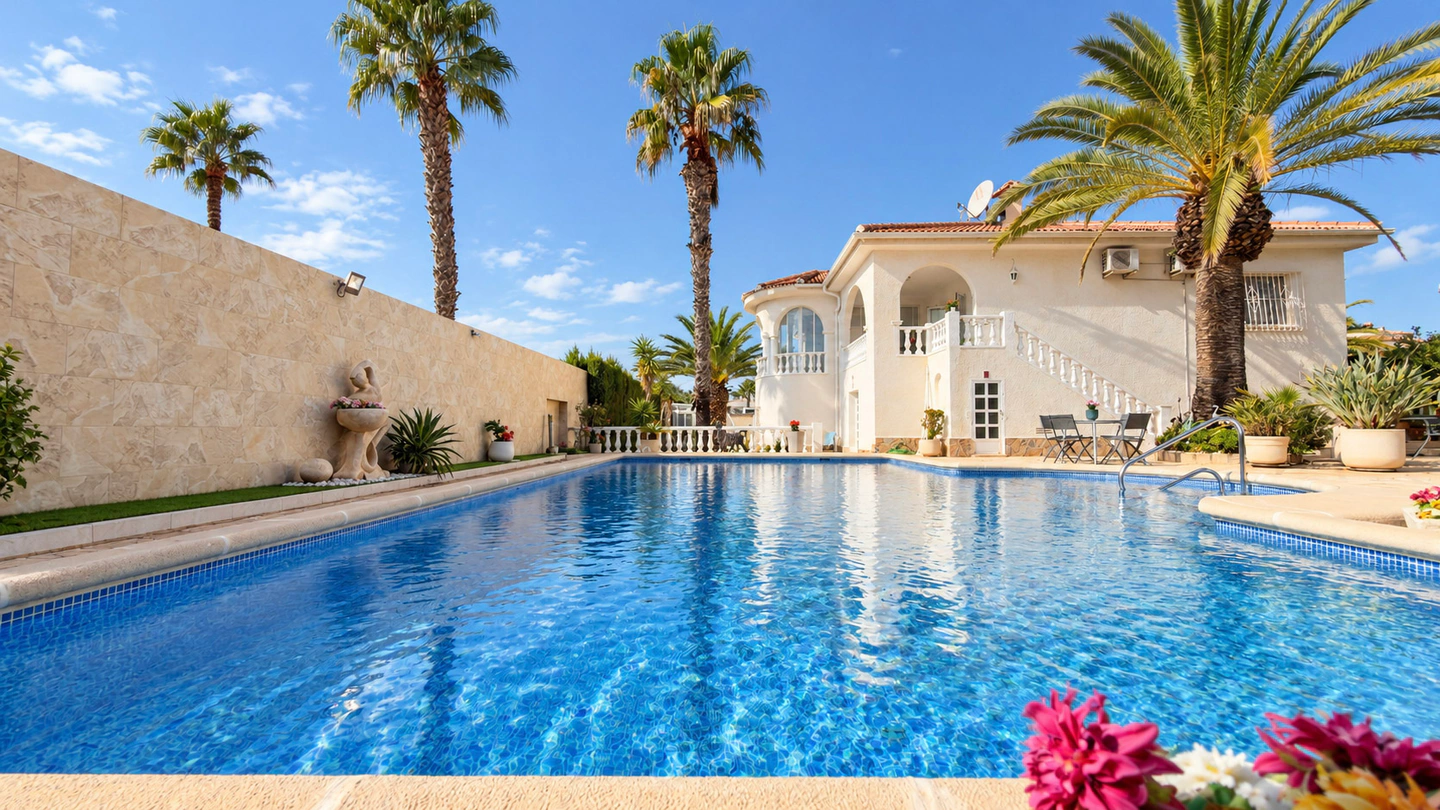
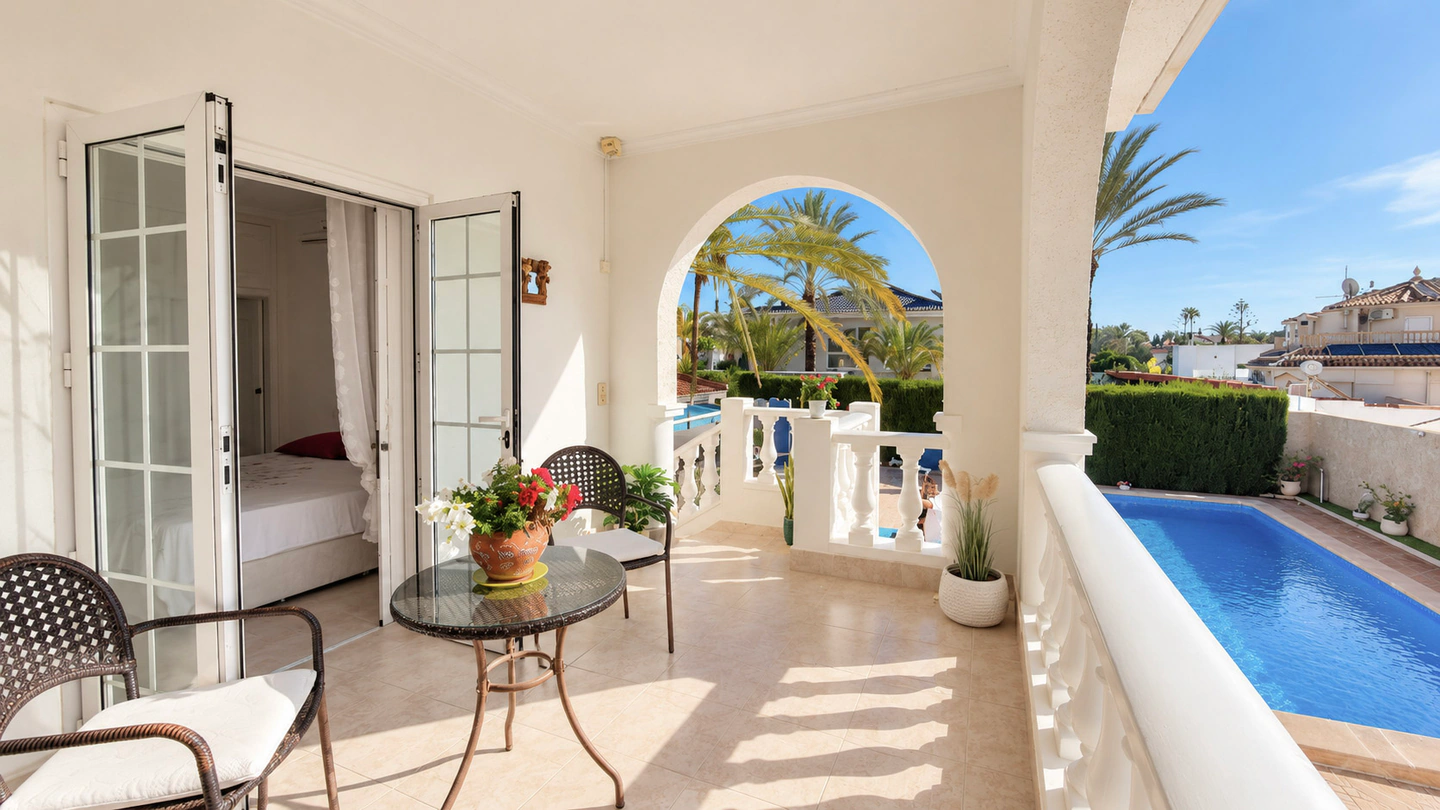
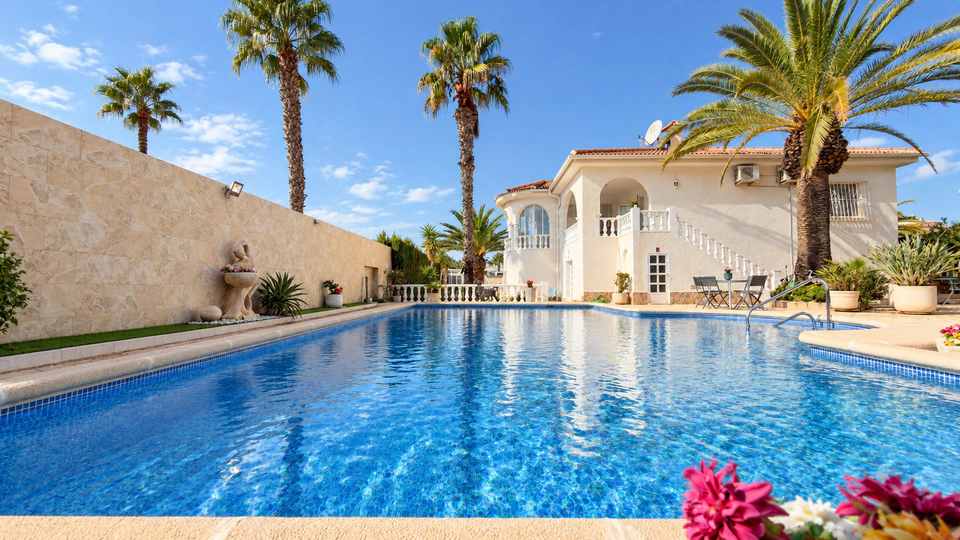
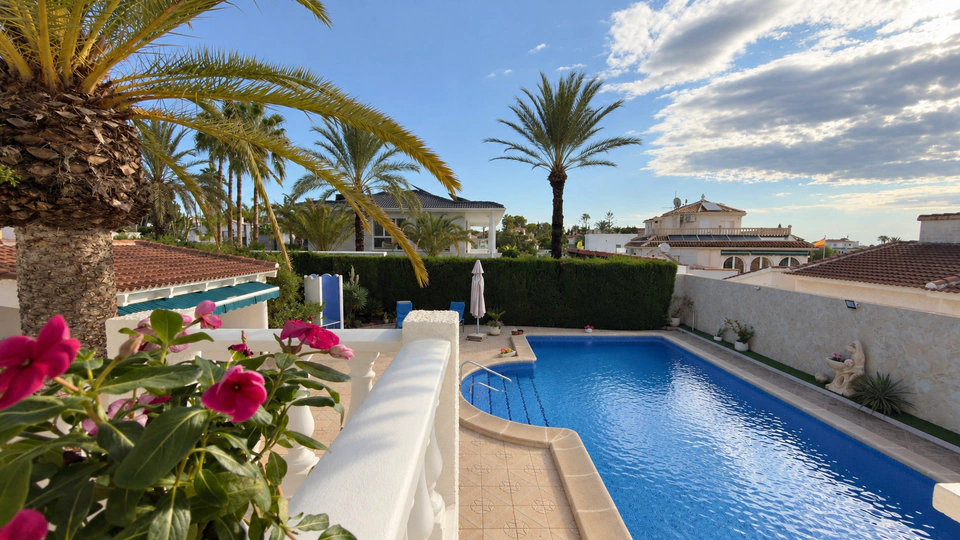
The outdoor area is presided over by an impressive 50 m² private pool, with a depth of up to 2 meters and a hydromassage system.
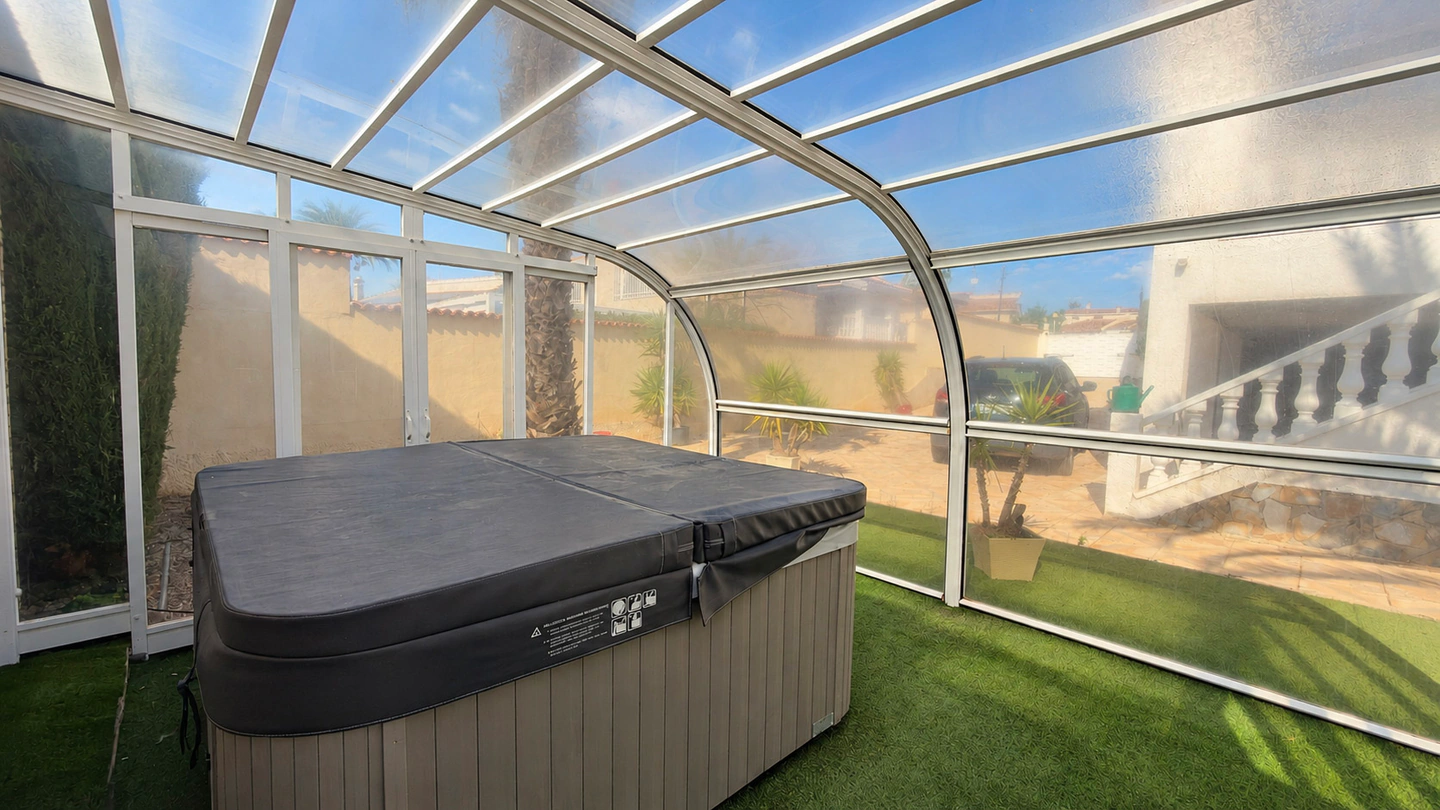
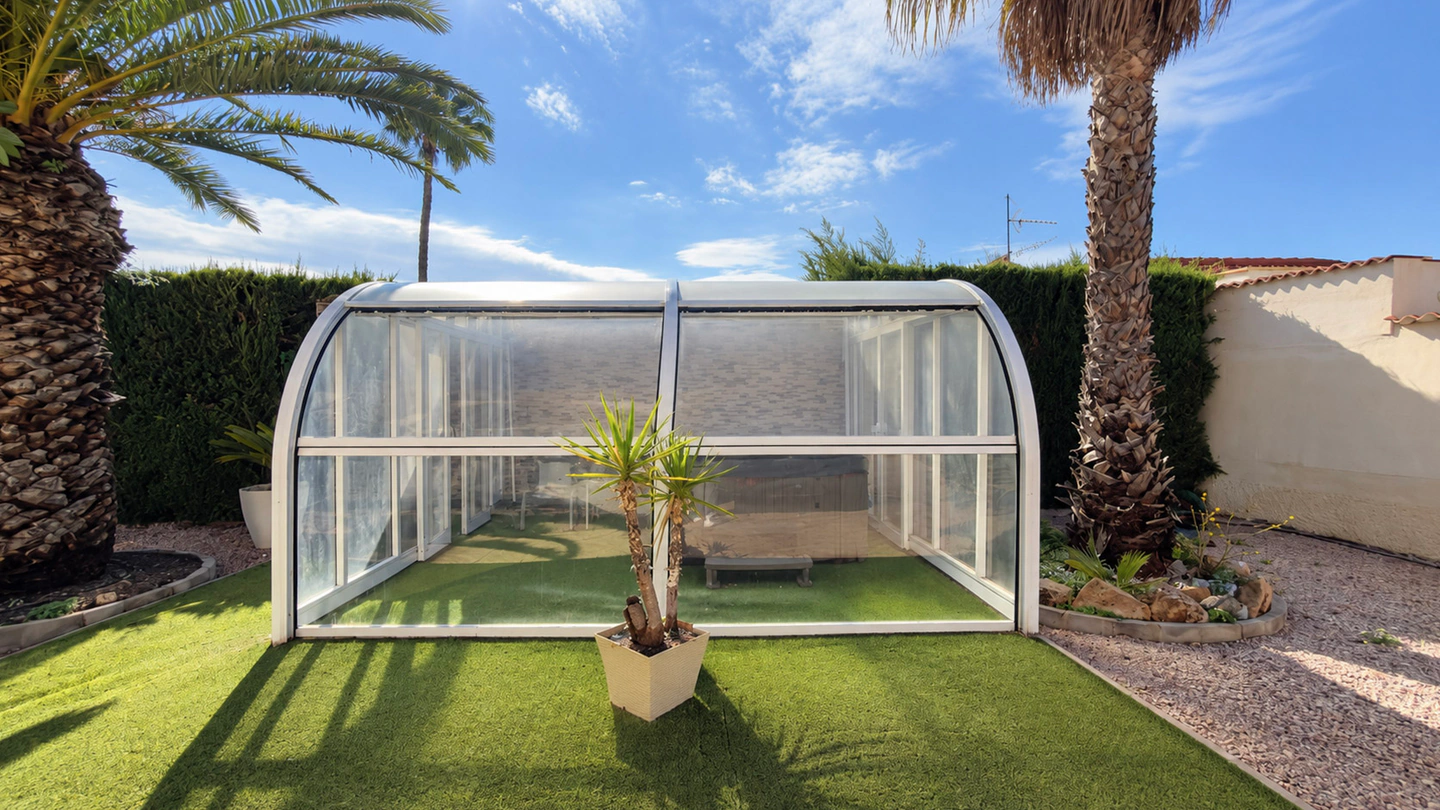
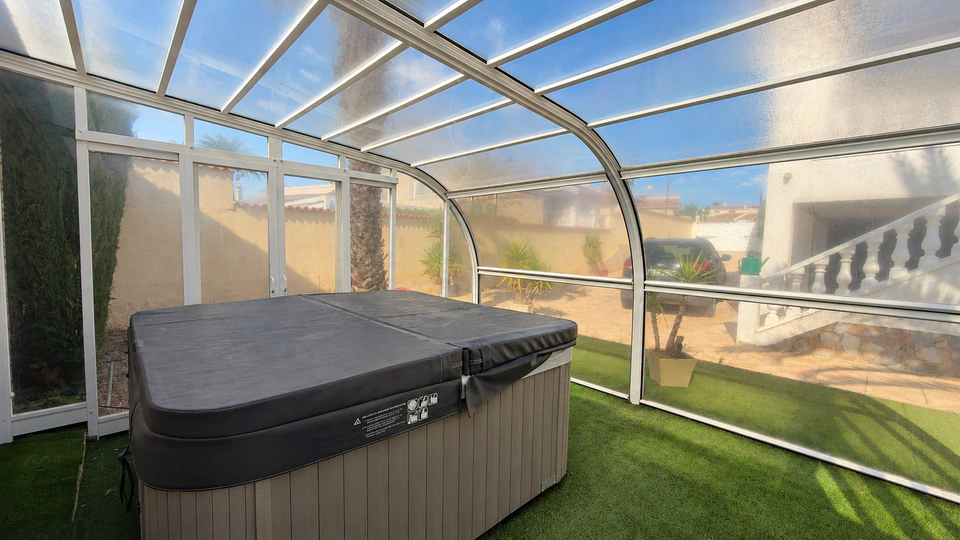
The garden also features an outdoor jacuzzi, creating an ideal space to relax and enjoy the privileged climate of the Costa Blanca for much of the year.
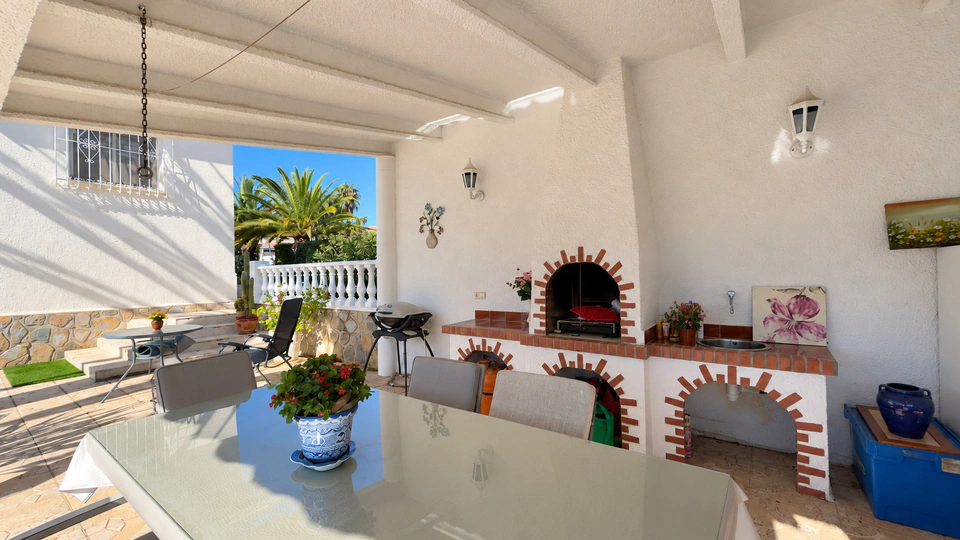
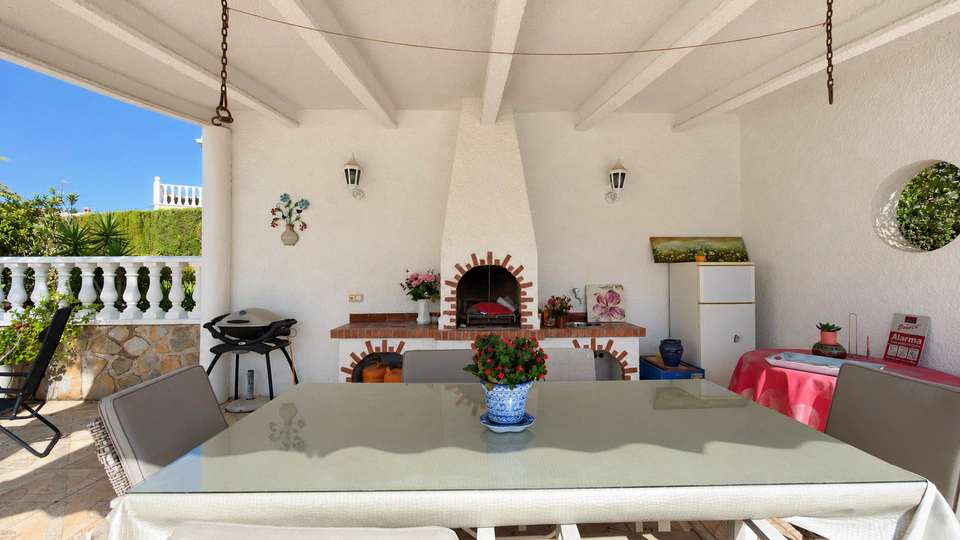
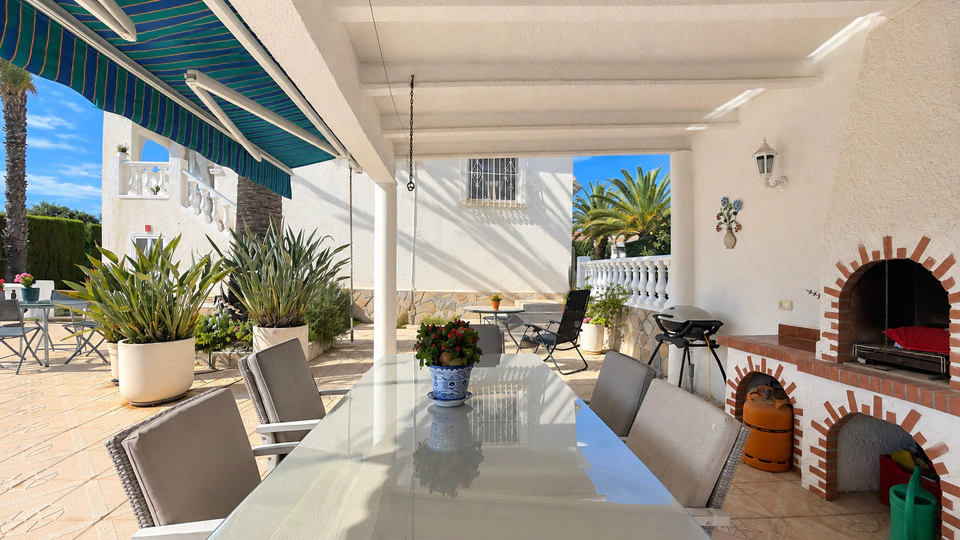
The size of the plot allows for the enjoyment of different outdoor environments, both for relaxation and for family gatherings and meetings with friends.
Comfort and technology
The home combines its unique architecture with facilities designed to offer maximum well-being.
The underfloor heating system throughout the house provides exceptional thermal comfort, while the 5 kW solar panel installation contributes to more efficient energy use.
The fireplace adds warmth and character to the interior spaces, creating a cozy atmosphere during the cooler months.
Much more than a villa: a way of living
This property represents an opportunity for those looking for something different: a home with its own identity, generous spaces, abundant natural light, and multiple customization possibilities.
Its unique architecture, the spaciousness of its interiors, the magnificent garden, and the versatility of the basement make this villa a residence with a truly special character.
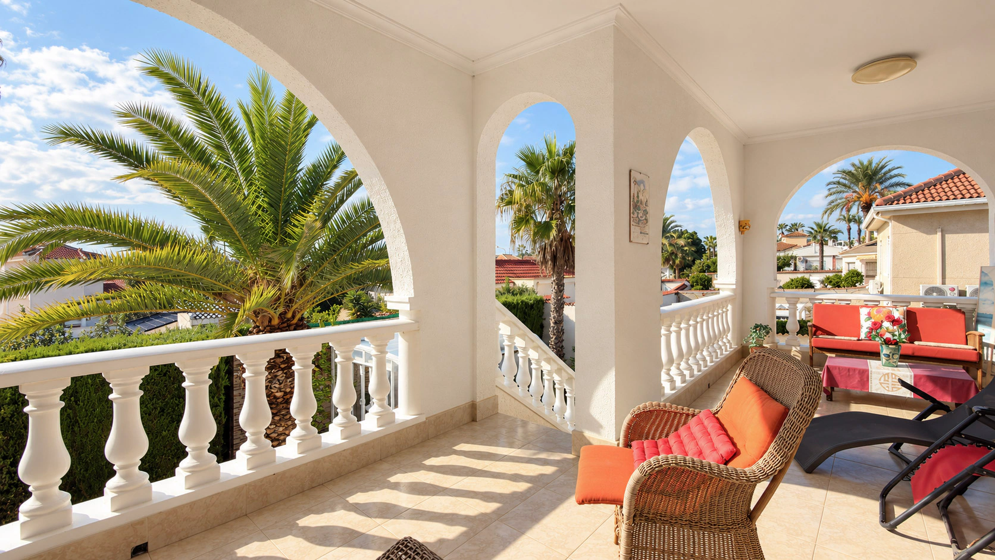
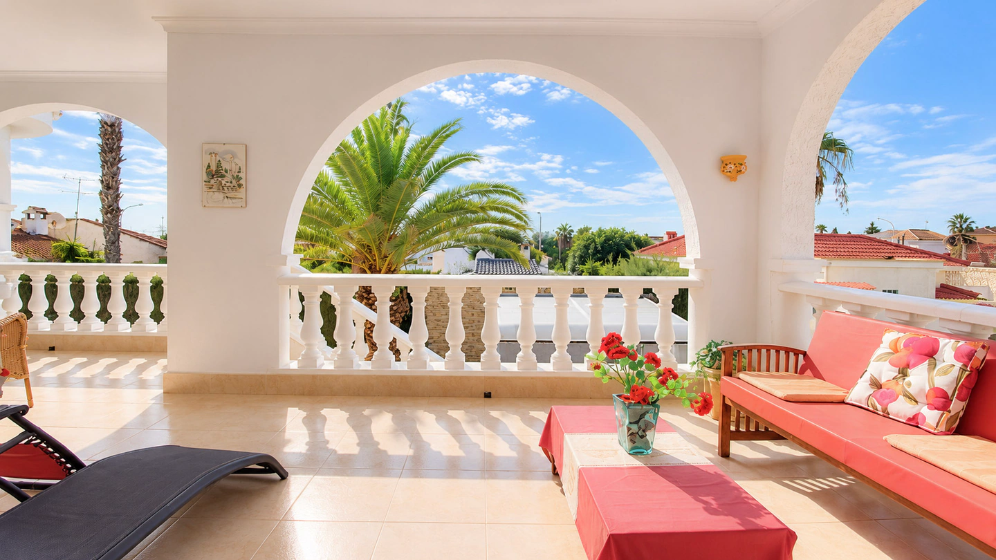
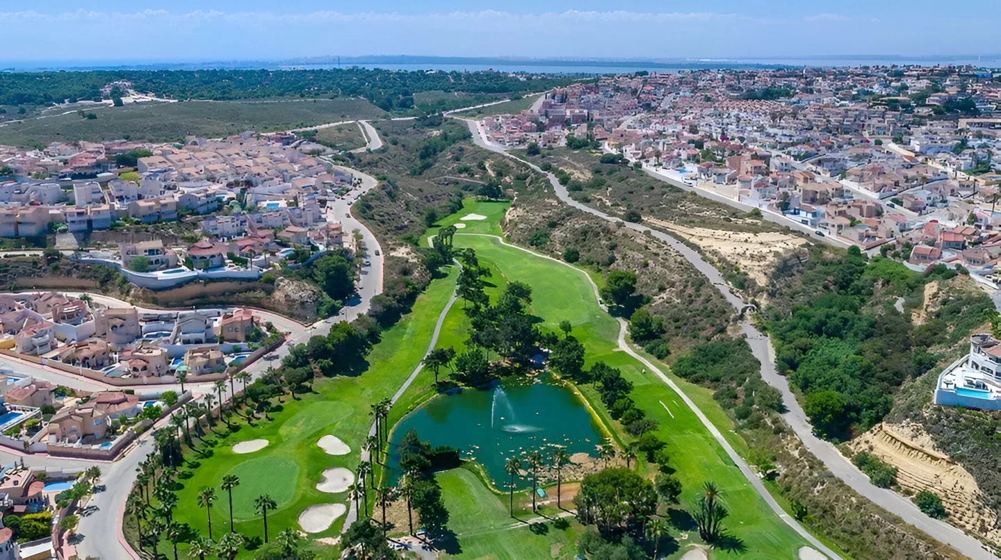
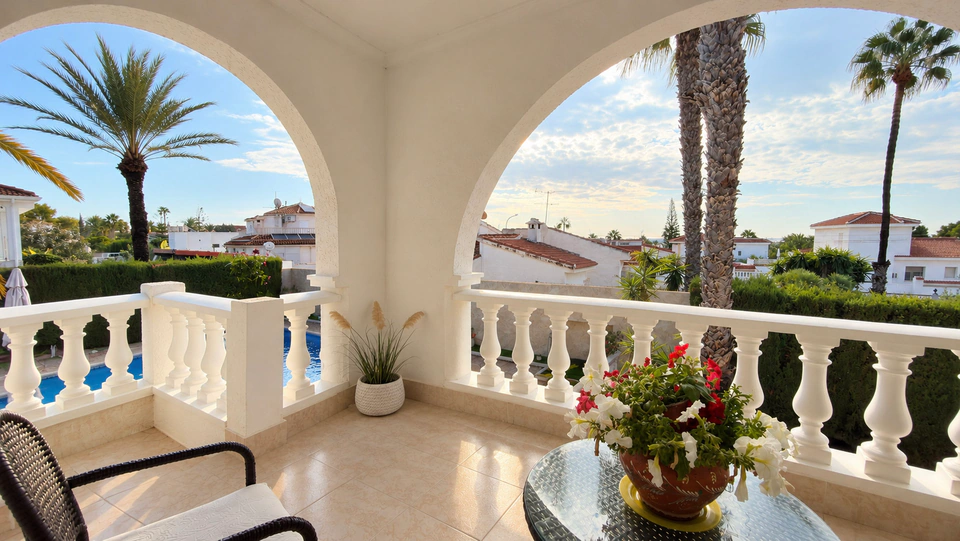
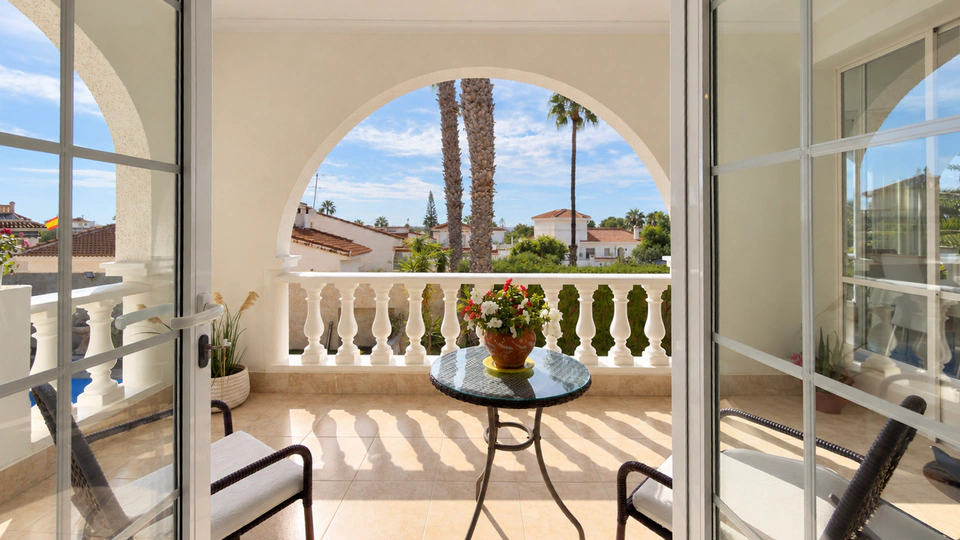
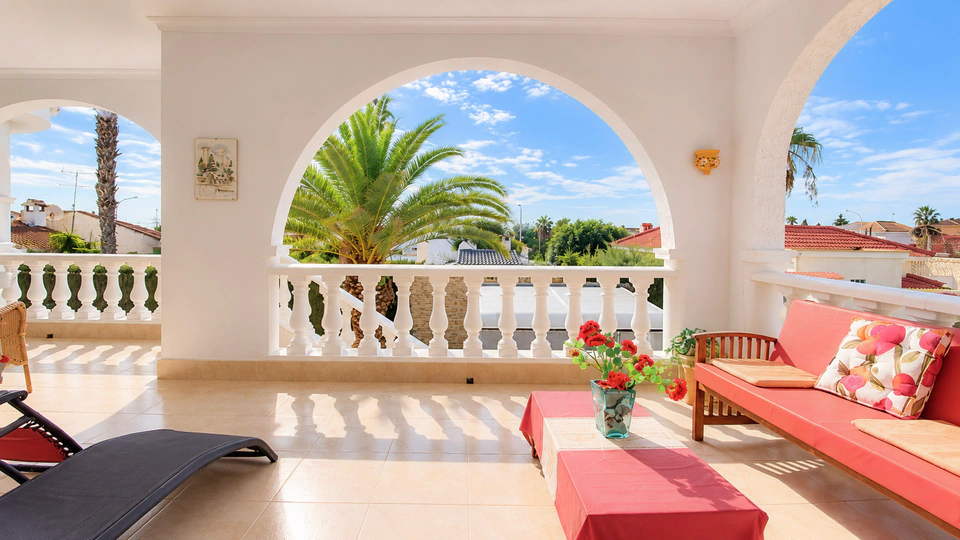
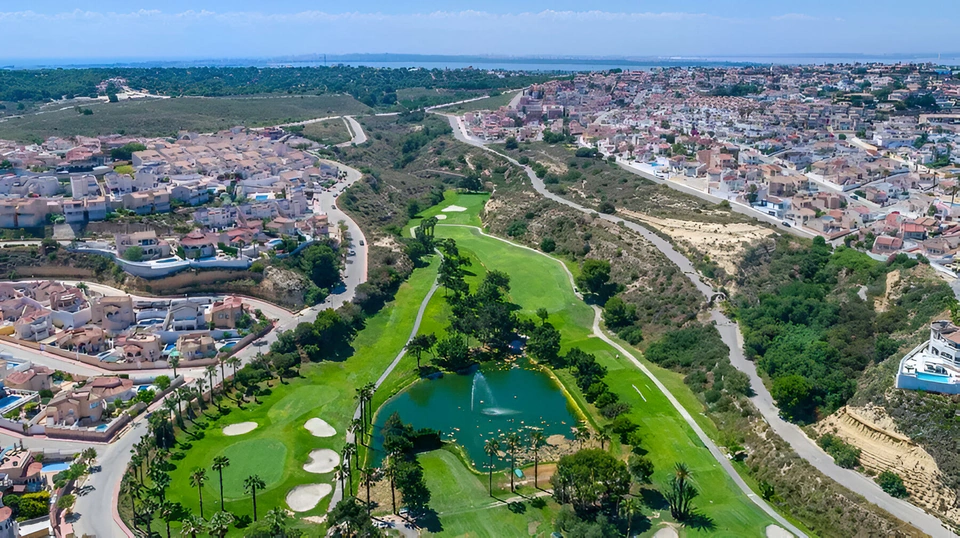
Located in Ciudad Quesada, the property also enjoys views of the salt lagoons, an additional attraction of its Mediterranean setting.
Information on this website is provided for guidance only and does not constitute a contractual offer. Prices, areas and features are supplied by owners or developers and may change without notice; all details are verified during the purchase process.
MGA Spain Real Estate presents this extraordinary villa in Ciudad Quesada, designed according to a unique architectural project where natural light, spaciousness, and the harmony of spaces become the true protagonists.
The essence of this property lies in its exclusive architectural concept based on light. Its design allows sunbeams to illuminate the interiors throughout the day, creating a warm, elegant, and vibrant atmosphere.
Every space has been conceived to convey a sense of freedom, well-being, and connection with the surroundings.
Architecture, light, and exceptional spaces
With a built area of 344 m², including the basement, this villa stands out for its extraordinarily spacious rooms, unique layout, and architectural personality.
The heart of the home is its spectacular living-dining room, a generous and bright space where natural light becomes another element of the interior design.
The property features:
* 4 spacious bedrooms.
* 4 bathrooms.
* Large living-dining room flooded with natural light.
* Fireplace.
* Underfloor heating throughout the house.
* 5 kW solar panel installation.
* Garage.
* Large, finished basement.
A basement with infinite possibilities
One of the great added values of this property is its spacious basement, currently finished and with enormous potential for adaptation.
This space offers the possibility of creating a private leisure area, a cinema room, a gym, a professional office, a games room, or even additional bedrooms, depending on the needs and preferences of its future owners and technical and urban planning possibilities.
An opportunity to personalize the home and adapt it to different lifestyles, without sacrificing space or comfort.
A spectacular garden and an outdoor area designed for enjoyment
The villa is situated on a magnificent 1,075 m² plot, surrounded by a lush garden that provides privacy, tranquility, and an authentic Mediterranean oasis feeling.
The outdoor area is presided over by an impressive 50 m² private pool, with a depth of up to 2 meters and a hydromassage system.
The garden also features an outdoor jacuzzi, creating an ideal space to relax and enjoy the privileged climate of the Costa Blanca for much of the year.
The size of the plot allows for the enjoyment of different outdoor environments, both for relaxation and for family gatherings and meetings with friends.
Comfort and technology
The home combines its unique architecture with facilities designed to offer maximum well-being.
The underfloor heating system throughout the house provides exceptional thermal comfort, while the 5 kW solar panel installation contributes to more efficient energy use.
The fireplace adds warmth and character to the interior spaces, creating a cozy atmosphere during the cooler months.
Much more than a villa: a way of living
This property represents an opportunity for those looking for something different: a home with its own identity, generous spaces, abundant natural light, and multiple customization possibilities.
Its unique architecture, the spaciousness of its interiors, the magnificent garden, and the versatility of the basement make this villa a residence with a truly special character.
Located in Ciudad Quesada, the property also enjoys views of the salt lagoons, an additional attraction of its Mediterranean setting.
Information on this website is provided for guidance only and does not constitute a contractual offer. Prices, areas and features are supplied by owners or developers and may change without notice; all details are verified during the purchase process.